$




1005 DEL RIO DR
The Villages, Lake, FL, 32159
Active$364,000
$213/sqft
3Beds
2Baths
1,710Sq Ft
1993Built
164Days on Market
About this home
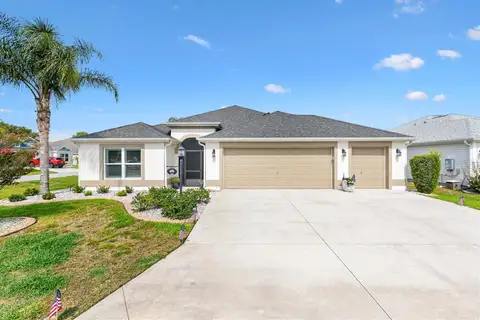
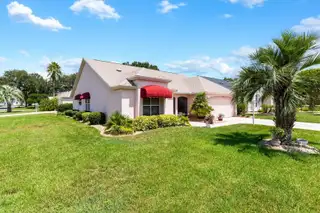
LOCATION, LOCATION, LOCATION and NO BOND! Welcome to this beautiful Custom Built Stucco Designer home located in The charming Village of Mira Mesa which is only 1.5 miles to Spanish Springs Town Square and 3.2 miles to Lake Sumter Landing Town Square. This Beautiful home offers 2 Bedrooms, and 2 Bathrooms (the formal Dining Room was the original 3rd Bedroom and can be converted back to a Bedroom, Office, etc by the new owner). The original Lanai was converted to a Family Room and a 240 SF Lanai/Florida Room with 2 side patios was added to the rear of the home. As soon as you drive up, you will love the curb appeal this beautiful home offers with a Corner Lot, mature landscaping, painted driveway, walkway and a screened front porch. As you enter the Foyer with a double coat closet, you will notice the openness to the Living and Dining Area with high ceilings and a skylight in the Living Room that allows natural light to flow in. The kitchen features GRANITE Countertops and Backsplash, newer appliances, stainless steel sink, spacious pantry and dinette area which opens to the Family Room. The primary bedroom has vaulted ceilings and an en suite bathroom. The primary bathroom boasts tile flooring, a tile walk-in shower with seat and dual sinks. The home's split floor plan ensures maximum privacy, with the guest bedroom and bath on the opposite side of the home. The 240 SF Florida room and patios are a great place to relax after a long day. This home offers a 2 car garage and laundry area. ROOF 2023, HVAC 2019, HWH 2019. Just a short walk or ride to the Chula Vista Recreation Center with many activities or Enjoy a quick round of golf at nearby Mira Mesa or Chula Vista Golf Courses! The Villages Regional Hospital and a variety of shopping and dining options are available nearby. FURNITURE & Furnishings are available separately. Flagpole and flag do not convey. Please see video. Call me today and make this your next home!
Facts & Features
MLS ID#MFRG5086370
Price$364,000
StatusActive
Bedrooms3
Bathrooms2
Full Baths2
Half Baths0
Square Footage1,710 sqft
Acres0.1600
Year Built1993
TypeResidential
SubtypeSingle Family Residence
StyleN/A
Community Information
Address1005 DEL RIO DR
SubdivisionThe Villages
CityThe Villages
CountyLake
StateFL
Zip Code32159
Senior CommunityYes
Amenities
AmenitiesPickleball Court(s), Golf Course
ParkingN/A
ViewNo
WaterfrontNo
PoolNo
Interior
Interior FeaturesCeiling Fans(s), High Ceilings, Walk-In Closet(s), Solid Surface Counters
HeatingElectric
CoolingCentral Air
FlooringCarpet, Laminate, Tile
FireplaceN/A
Stories1
AppliancesDishwasher, Microwave, Range, Electric Water Heater, Refrigerator, Dryer, Washer, Ice Maker
Exterior
Exterior FeaturesIrrigation System
ConstructionStucco
FoundationSlab
RoofShingle
FencingN/A
Lot FeaturesCorner Lot
School Information
ElementaryN/A
MiddleN/A
HighN/A
Additional Information
Date ListedSeptember 1, 2024
Days on Market164
ZoningMX-8
Direction FacesSouth
New ConstructionNo
Mortgage Calculator
$
%
Years
Percent per year
This calculator provides estimates for informational purposes only and is not a loan offer, pre-approval, or commitment to lend. Actual rates, payments, and loan terms vary by lender and are subject to credit approval, income/asset verification, and market conditions. Property tax and homeowners insurance shown are estimates and may differ. PMI applies when the down payment is under 20%. For an official Loan Estimate, contact a licensed mortgage lender. RE/MAX PREMIER REALTY LADY LK is a licensed real estate brokerage, not a mortgage lender. Equal Housing Opportunity.
164 days on market
Listed by: Victoria Vos · 352-516-5178—RE/MAX PREMIER REALTY LADY LK · 352-753-2029
Updated from Real Estate Market Data

MLS/IDX data last updated: October 4, 2026 2:00 PM . All data is obtained from various sources and may not have been verified by the broker or MLS GRID. Supplied Open House Information is subject to change without notice. All information should be independently reviewed and verified for accuracy. Properties may or may not be listed by the office/agent presenting the information
Location
MM
Get in Touch
You may also like