$
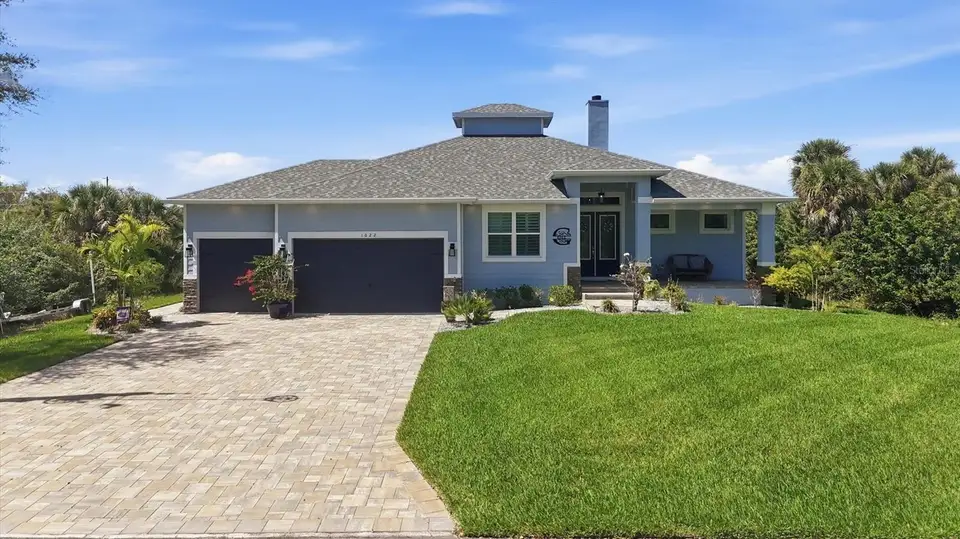


1022 BEEKMAN CIR
Port Charlotte, Charlotte, FL, 33953
Active$835,000
$405/sqft
3Beds
2Baths
2,062Sq Ft
2022Built
169Days on Market
About this home
NEW PRICE! Step into the perfect fusion of modern coastal elegance and country coastal charm in this stunning 2022-built 3/2/3 waterfront pool home, offering 2,062 sq ft of refined living space (3,280 total). Thoughtfully designed for comfort and privacy, two of the three bedrooms are full suites with ensuite bath and walk-in/thru closets—a rare and luxurious feature. Nestled in a quiet, peaceful pocket of Port Charlotte, this home delivers the serenity of nature with the sophistication of today’s best design trends. A welcoming large front porch with a beautifully stained tongue and groove ceiling sets the tone, while concrete pavers unify the front driveway, walkway, front porch, back porch, and pool area for a cohesive, upscale look. The expansive covered back lanai, also finished in stained tongue and groove, pairs with the heated saltwater pool with oversized splash area to create a breezy, resort style outdoor living experience. Enjoy sun and shade seating, an outdoor shower, and a stylish black metal fenced yard. Just steps away, your composite dock with covered boat lift offers immediate access to the Myakka River, Charlotte Harbor, and the Gulf—a boater’s dream. Inside, the home blends clean modern lines with warm, rustic touches. Luxury vinyl plank flooring, 6-panel wood doors, custom wood shelving in every closet, and shiplap accents pair beautifully with sliding barn doors and a real wood-burning fireplace, creating a relaxed yet elevated atmosphere. The zero corner sliding glass door opens the entire living space to the screened lanai, blurring the line between indoors and out. The kitchen is a true showpiece, featuring upgraded appliances, a built in multifunction oven (convection, air fry, bake), a built in microwave above, induction cooktop, huge island with breakfast bar, stone counters, dry bar, walk in pantry, and abundant cabinetry—perfect for both everyday living and entertaining. Architectural details shine throughout, including tray ceilings in both suites and the living room. Practical luxury is built in: whole home reverse osmosis system, 22KW Briggs & Stratton generator with 250 gallon buried propane tank, tankless water heater, rain gutters, irrigation system, and a 3 car garage with 12' ceilings and open cell foam insulation. The laundry room offers a utility sink, stone counter, and built in cabinetry for added convenience. This home captures the essence of modern coastal living with a warm country edge—inviting, stylish, and designed for effortless waterfront enjoyment. Call today for a private showing.
Facts & Features
MLS ID#MFRD6146551
Price$835,000
StatusActive
Bedrooms3
Bathrooms2
Full Baths2
Half Baths0
Square Footage2,062 sqft
Acres0.2300
Year Built2022
TypeResidential
SubtypeSingle Family Residence
StyleN/A
Community Information
Address1022 BEEKMAN CIR
SubdivisionPort Charlotte Sec55
CityPort Charlotte
CountyCharlotte
StateFL
Zip Code33953
Senior CommunityNo
Amenities
AmenitiesN/A
ParkingN/A
ViewNo
WaterfrontYes
PoolYes
Interior
Interior FeaturesCeiling Fans(s), High Ceilings, Open Floorplan, Split Bedroom, Stone Counters, Vaulted Ceiling(s), Crown Molding, Window Treatments, Walk-In Closet(s), Kitchen/Family Room Combo, Tray Ceiling(s), Dry Bar, Primary Bedroom Main Floor, Thermostat
HeatingCentral, Electric
CoolingCentral Air
FlooringLuxury Vinyl
FireplaceWood Burning, Living Room
StoriesN/A
AppliancesDishwasher, Disposal, Microwave, Built-In Oven, Convection Oven, Electric Water Heater, Refrigerator, Dryer, Washer, Cooktop, Wine Refrigerator, Whole House R.O. System
Exterior
Exterior FeaturesLighting, Rain Gutters, Outdoor Shower
ConstructionBlock, Stucco, Concrete
FoundationSlab
RoofShingle
FencingOther
Lot FeaturesPaved, Landscaped
School Information
ElementaryLiberty Elementary
MiddleMurdock Middle
HighPort Charlotte High
Additional Information
Date ListedMarch 18, 2026
Days on Market169
ZoningRSF3.5
Direction FacesSoutheast
New ConstructionNo
Mortgage Calculator
$
%
Years
Percent per year
This calculator provides estimates for informational purposes only and is not a loan offer, pre-approval, or commitment to lend. Actual rates, payments, and loan terms vary by lender and are subject to credit approval, income/asset verification, and market conditions. Property tax and homeowners insurance shown are estimates and may differ. PMI applies when the down payment is under 20%. For an official Loan Estimate, contact a licensed mortgage lender. MICHAEL SAUNDERS & COMPANY is a licensed real estate brokerage, not a mortgage lender. Equal Housing Opportunity.
169 days on market
Listed by: Marcia Cullinan · 941-662-5878—MICHAEL SAUNDERS & COMPANY · 941-473-7750
Updated from Real Estate Market Data

MLS/IDX data last updated: October 4, 2026 2:00 PM . All data is obtained from various sources and may not have been verified by the broker or MLS GRID. Supplied Open House Information is subject to change without notice. All information should be independently reviewed and verified for accuracy. Properties may or may not be listed by the office/agent presenting the information
Location
MM
Get in Touch
You may also like