$


1112 ANDREWS ST
Englewood, Charlotte, FL, 34224
Active$1,050,000
$402/sqft
3Beds
4Baths
2,615Sq Ft
2002Built
5Days on Market
About this home
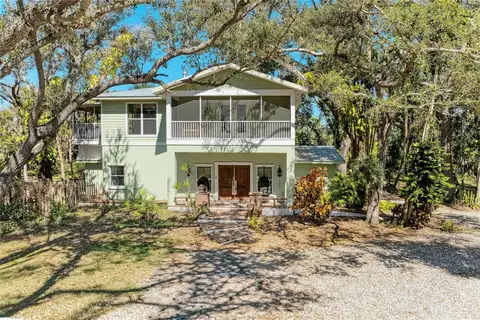
One-of-a-kind Peninsula Home with Breathtaking Views Nestled on a unique rare peninsula, this stunning home offers panoramic views of the Rocky Creek Saltwater Canal, leading to the intracoastal with just two bridges and a short boat ride to some of the area's best fishing, boating, and beaches. With nearly every room showcasing these incredible water views, this home truly epitomizes Florida Living at its finest. This property boasts premium features including impact windows, a new HVAC system (2025), a metal roof and elevated position-one foot above FEMA'S required elevation ensuring peace of mind and as a result this home had no flooding in the house from either recent storm. The gorgeous pool area offers ample space for enjoyment and entertainment and is complete with a new Pool Heater and Pump (2024) and resurfaced pool. Located just a few miles from Englewood Beach, 15 minutes from Boca Grande, and within easy reach to Punta Gorda, Sarasota, Tampa or Ft. Myers Airports. This property offers the best of both seclusion and convenience. There is a composite Dock with Pilings for a boat lift for an east process addition. Don't Miss your chance to own this slice of paradise. Schedule your showing now!
Facts & Features
MLS ID#MFRD6140531
Price$1,050,000
StatusActive
Bedrooms3
Bathrooms4
Full Baths2
Half Baths2
Square Footage2,615 sqft
Acres0.5700
Year Built2002
TypeResidential
SubtypeSingle Family Residence
StyleFlorida, Key West
Community Information
Address1112 ANDREWS ST
SubdivisionRocky Crk Gardens
CityEnglewood
CountyCharlotte
StateFL
Zip Code34224
Senior CommunityNo
Amenities
AmenitiesN/A
ParkingN/A
ViewNo
WaterfrontYes
PoolYes
Interior
Interior FeaturesCathedral Ceiling(s), Eat-in Kitchen, High Ceilings, Open Floorplan, Walk-In Closet(s), Primary Bedroom Main Floor
HeatingHeat Pump
CoolingCentral Air
FlooringTile
FireplaceN/A
Stories1
AppliancesDishwasher, Disposal, Microwave, Built-In Oven, Refrigerator, Dryer, Washer, Cooktop
Exterior
Exterior FeaturesSliding Doors, Lighting, French Doors, Irrigation System, Outdoor Shower, Private Mailbox
ConstructionBlock, Stucco
FoundationStem Wall, Pillar/Post/Pier, Block
RoofMetal
FencingVinyl
Lot FeaturesFloodZone, Tip Lot, Cul-De-Sac, Flood Insurance Required
School Information
ElementaryN/A
MiddleN/A
HighLemon Bay High
Additional Information
Date ListedFebruary 6, 2025
Days on Market5
ZoningRSF3.5
Direction FacesEast
New ConstructionNo
Mortgage Calculator
$
%
Years
Percent per year
This calculator provides estimates for informational purposes only and is not a loan offer, pre-approval, or commitment to lend. Actual rates, payments, and loan terms vary by lender and are subject to credit approval, income/asset verification, and market conditions. Property tax and homeowners insurance shown are estimates and may differ. PMI applies when the down payment is under 20%. For an official Loan Estimate, contact a licensed mortgage lender. PARSLEY BALDWIN REAL ESTATE is a licensed real estate brokerage, not a mortgage lender. Equal Housing Opportunity.
5 days on market
Listed by: Christina Sexton · 941-270-2154—PARSLEY BALDWIN REAL ESTATE · 941-964-2700
Updated from Real Estate Market Data

MLS/IDX data last updated: October 4, 2026 2:00 PM . All data is obtained from various sources and may not have been verified by the broker or MLS GRID. Supplied Open House Information is subject to change without notice. All information should be independently reviewed and verified for accuracy. Properties may or may not be listed by the office/agent presenting the information
Location
MM
Get in Touch
You may also like