$


1120 NEWTON CIR CIR
Rockledge, Brevard, FL, 32955
Active$2,650
$1/sqft
4Beds
2Baths
1,846Sq Ft
2018Built
0Days on Market
About this home
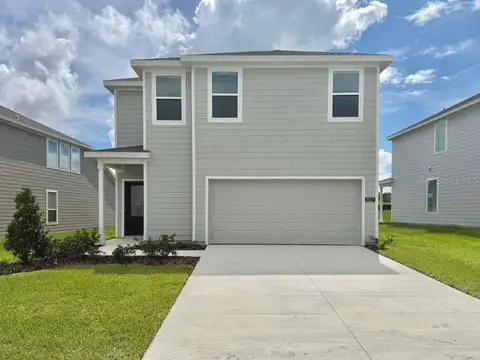
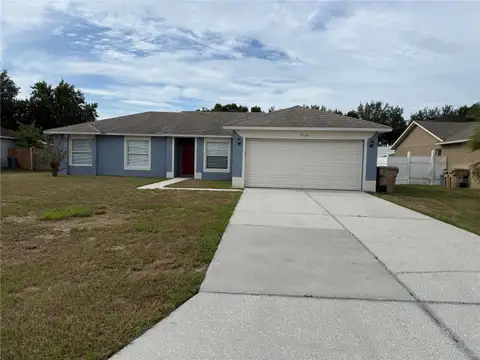
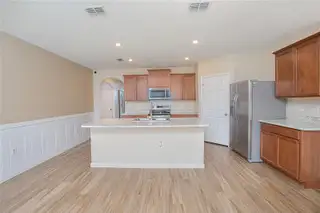
One or more photo(s) has been virtually staged. Welcome to a stunning four-bedroom, two-bath home in the desirable Bayside Cottages Community! This move-in-ready home offers a modern living space, perfect for families seeking comfort and convenience. This home features an open-concept floor plan with spacious living and dining areas. A modern kitchen is equipped with stainless steel appliances, a spacious island with a breakfast bar, and a walk-in pantry. The kitchen is both functional and stylish. Luxury wood-look vinyl flooring extends through much of the home, combining durability with aesthetic appeal. The Owner's Suite connects with an ensuite bathroom with dual sinks, a walk-in closet, and a sizable shower. A covered Lanai, accessible from the dining area, provides an excellent space for outdoor relaxation and entertainment. The property boasts serene water views, enhancing its tranquil setting.The property includes a two-car attached garage. This community allows residents to enjoy proximity to everyday conveniences and the scenic Space Coast area. This residence combines modern amenities with a prime location, making it a compelling choice for those seeking a comfortable and convenient lifestyle near Florida's Space Coast.This well-maintained neighborhood is close to schools, parks, and shopping centers. Bayside Cottages has easy access to principal highways such as I-95 and US-1. Don't miss this fantastic opportunity! Schedule your showing today and make this beautiful house your next home.
Facts & Features
MLS ID#MFRO6280039
Price$2,650
StatusActive
Bedrooms4
Bathrooms2
Full Baths2
Half Baths0
Square Footage1,846 sqft
Acres0.1200
Year Built2018
TypeResidential Lease
SubtypeSingle Family Residence
StyleN/A
Community Information
Address1120 NEWTON CIR CIR
SubdivisionBayside Cottages
CityRockledge
CountyBrevard
StateFL
Zip Code32955
Senior CommunityNo
Amenities
AmenitiesN/A
ParkingN/A
ViewNo
WaterfrontNo
PoolNo
Interior
Interior FeaturesCeiling Fans(s), Living Room/Dining Room Combo, Open Floorplan, Walk-In Closet(s), Thermostat
HeatingCentral
CoolingCentral Air
FlooringCarpet, Luxury Vinyl
FireplaceN/A
StoriesN/A
AppliancesDishwasher, Disposal, Microwave, Range, Electric Water Heater, Refrigerator, Dryer, Washer, Ice Maker, Water Softener
Exterior
Exterior FeaturesSliding Doors, Irrigation System, Hurricane Shutters, Rain Gutters, Sidewalk, Garden
ConstructionN/A
FoundationN/A
RoofN/A
FencingN/A
Lot FeaturesPaved, Sidewalk, Landscaped
School Information
ElementaryN/A
MiddleJohn F Kennedy Middle School
HighN/A
Additional Information
Date ListedFebruary 12, 2025
Days on Market0
ZoningN/A
Direction FacesEast
New ConstructionNo
Mortgage Calculator
$
%
Years
Percent per year
This calculator provides estimates for informational purposes only and is not a loan offer, pre-approval, or commitment to lend. Actual rates, payments, and loan terms vary by lender and are subject to credit approval, income/asset verification, and market conditions. Property tax and homeowners insurance shown are estimates and may differ. PMI applies when the down payment is under 20%. For an official Loan Estimate, contact a licensed mortgage lender. ONE TEAM REALTY is a licensed real estate brokerage, not a mortgage lender. Equal Housing Opportunity.
0 days on market
Listed by: Dalia Vazquez · 407-922-2951—ONE TEAM REALTY · 407-530-5006
Updated from Real Estate Market Data

MLS/IDX data last updated: October 4, 2026 2:00 PM . All data is obtained from various sources and may not have been verified by the broker or MLS GRID. Supplied Open House Information is subject to change without notice. All information should be independently reviewed and verified for accuracy. Properties may or may not be listed by the office/agent presenting the information
Location
MM
Get in Touch
You may also like