$


119 ROCKHILL DR
Sanford, Seminole, FL, 32771
Active$390,000
$227/sqft
3Beds
2Baths
1,718Sq Ft
2000Built
14Days on Market
About this home
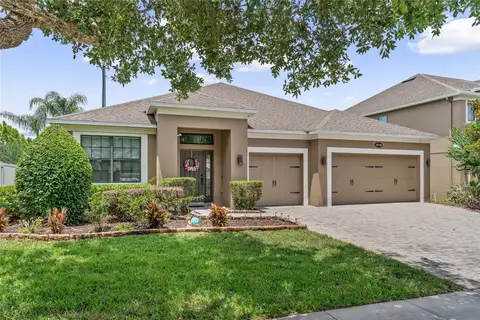
One or more photo(s) has been virtually staged. Lovely 3 bedroom 2 bath 2 car garage home in Country Club Park. This home has been meticulously maintained featuring new luxury vinyl flooring. A/C 2021, ROOF 2016 This move-in ready gem includes a split floor plan, upgraded lighting fixtures, cathedral and tray ceilings, crown molding and decorative pillars. The master bedroom features a walk-in closet, and a bathroom with a cultured marble countertop with dual vanities and separate garden tub and shower with new tile flooring. The kitchen includes recessed lighting and newer appliances. New blinds have been installed throughout the house. Secondary bedrooms recently painted including baseboards, window sills and door frames throughout the house. All new window frames and screens! Guest bathroom has new sink, refinished tub, lights and fixtures. Entire home has been replaced with rocker switches. New garage door opener capable for opening door on smart phone recently installed. BRAND NEW HOT WATER HEATER! Close to Historic Downtown Sanford, convenient shopping, countless restaurants and is in the desirable Seminole County School District. Don't miss this one!
Facts & Features
MLS ID#MFRO6274797
Price$390,000
StatusActive
Bedrooms3
Bathrooms2
Full Baths2
Half Baths0
Square Footage1,718 sqft
Acres0.1200
Year Built2000
TypeResidential
SubtypeSingle Family Residence
StyleContemporary
Community Information
Address119 ROCKHILL DR
SubdivisionCountry Club Park Ph 2
CitySanford
CountySeminole
StateFL
Zip Code32771
Senior CommunityNo
Amenities
AmenitiesN/A
ParkingN/A
ViewNo
WaterfrontNo
PoolNo
Interior
Interior FeaturesCathedral Ceiling(s), Ceiling Fans(s), Eat-in Kitchen, Living Room/Dining Room Combo, Split Bedroom, Vaulted Ceiling(s), Crown Molding, Window Treatments, Walk-In Closet(s), Thermostat, Attic Fan
HeatingCentral, Electric
CoolingCentral Air
FlooringVinyl, Tile
FireplaceN/A
StoriesN/A
AppliancesDishwasher, Disposal, Microwave, Range, Electric Water Heater, Refrigerator, Dryer, Washer
Exterior
Exterior FeaturesIrrigation System
ConstructionBlock, Stucco
FoundationSlab
RoofShingle
FencingWood
Lot FeaturesN/A
School Information
ElementaryN/A
MiddleN/A
HighN/A
Additional Information
Date ListedJanuary 28, 2025
Days on Market14
ZoningRESIDENTIAL
Direction FacesNorth
New ConstructionNo
Mortgage Calculator
$
%
Years
Percent per year
This calculator provides estimates for informational purposes only and is not a loan offer, pre-approval, or commitment to lend. Actual rates, payments, and loan terms vary by lender and are subject to credit approval, income/asset verification, and market conditions. Property tax and homeowners insurance shown are estimates and may differ. PMI applies when the down payment is under 20%. For an official Loan Estimate, contact a licensed mortgage lender. WATSON REALTY CORP is a licensed real estate brokerage, not a mortgage lender. Equal Housing Opportunity.
14 days on market
Listed by: Russie Weidl · 407-721-8822—WATSON REALTY CORP · 407-323-3200
Updated from Real Estate Market Data

MLS/IDX data last updated: October 4, 2026 2:00 PM . All data is obtained from various sources and may not have been verified by the broker or MLS GRID. Supplied Open House Information is subject to change without notice. All information should be independently reviewed and verified for accuracy. Properties may or may not be listed by the office/agent presenting the information
Location
MM
Get in Touch
You may also like