$


1231 WRIGHT CIR #212
Celebration, Osceola, FL, 34747
Active$399,000
$249/sqft
3Beds
3Baths
1,603Sq Ft
2006Built
22Days on Market
About this home
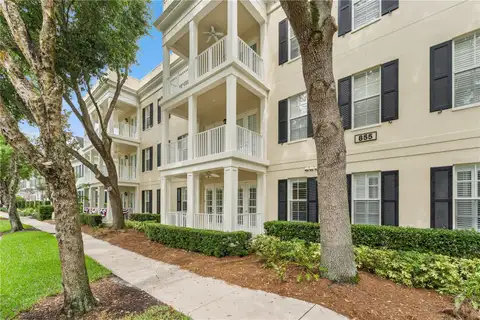
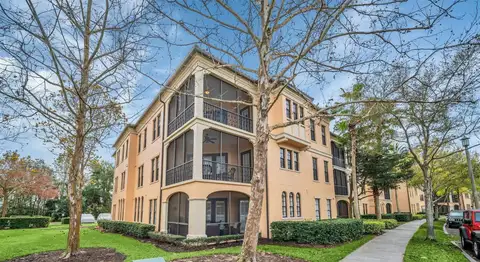
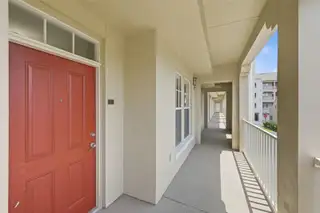
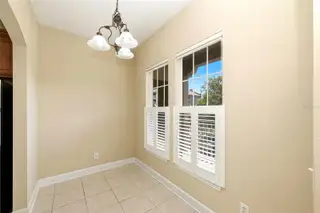
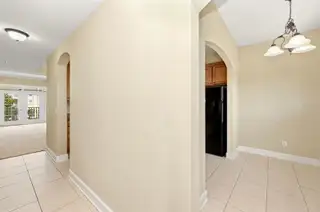
ELEVATOR BUILDING! This light and bright 3-bedroom 2.5 bath condo located in exclusive Artisan Park Celebration is move-in ready! Located right beside the elevator for your convenience! The condo also includes a storage area just down the hallway from the condo entrance. This Paxton split floor plan offers a kitchen with eat-in space for a small dinette, all wood cabinetry & granite countertops. Walk in laundry room and half bath for guest. The primary bedroom features tray ceilings, walk-in closet, dual sinks in the primary bathroom with garden tub & stand-up shower. The second bedroom has a full bathroom with tub/shower just outside the bedroom area. Just off the living room area you will find a spacious balcony with partial views of the water! Just down the elevator or one flight of stairs is the 1 car garage included with this unit. Enjoy being just minutes away from the private clubhouse for Artisan residents only. The clubhouse features on-site restaurant, heated pool, fitness center and BBQ area for residents to reserve for family outings or parties! Not only do you have access to the exclusive clubhouse, but you are also able to enjoy any community pools throughout Celebration, including enjoying Town Center events, restaurants, shopping, and Sunday Farmer's Market! Are you ready to Live the Celebration Lifestyle?!
Facts & Features
MLS ID#MFRS5149652
Price$399,000
StatusActive
Bedrooms3
Bathrooms3
Full Baths2
Half Baths1
Square Footage1,603 sqft
Acres0.0000
Year Built2006
TypeResidential
SubtypeCondominium
StyleOther
Community Information
Address1231 WRIGHT CIR #212
SubdivisionArtisan Club Condo P2
CityCelebration
CountyOsceola
StateFL
Zip Code34747
Senior CommunityNo
Amenities
AmenitiesFitness Center, Recreation Facilities, Park, Playground, Vehicle Restrictions, Clubhouse, Trail(s)
ParkingN/A
ViewNo
WaterfrontNo
PoolNo
Interior
Interior FeaturesCeiling Fans(s), Eat-in Kitchen, Living Room/Dining Room Combo, Solid Wood Cabinets, Other, Walk-In Closet(s), Solid Surface Counters, Tray Ceiling(s)
HeatingCentral
CoolingCentral Air
FlooringCarpet, Tile
FireplaceN/A
Stories1
AppliancesDishwasher, Microwave, Range, Electric Water Heater, Refrigerator, Dryer, Washer
Exterior
Exterior FeaturesBalcony, Sidewalk
ConstructionBlock, Stucco
FoundationSlab
RoofShingle
FencingN/A
Lot FeaturesPaved, In County, Sidewalk
School Information
ElementaryCelebration K-8
MiddleCelebration K-8
HighCelebration High
Additional Information
Date ListedMay 11, 2026
Days on Market22
ZoningRESD
Direction FacesNorthwest
New ConstructionNo
Mortgage Calculator
$
%
Years
Percent per year
This calculator provides estimates for informational purposes only and is not a loan offer, pre-approval, or commitment to lend. Actual rates, payments, and loan terms vary by lender and are subject to credit approval, income/asset verification, and market conditions. Property tax and homeowners insurance shown are estimates and may differ. PMI applies when the down payment is under 20%. For an official Loan Estimate, contact a licensed mortgage lender. BETTER HOMES & GARDENS LIFESTYLES REALTY is a licensed real estate brokerage, not a mortgage lender. Equal Housing Opportunity.
22 days on market
Listed by: Dana Hall-Bradley · 407-433-9699—BETTER HOMES & GARDENS LIFESTYLES REALTY · 904-853-6386
Updated from Real Estate Market Data

MLS/IDX data last updated: October 4, 2026 2:00 PM . All data is obtained from various sources and may not have been verified by the broker or MLS GRID. Supplied Open House Information is subject to change without notice. All information should be independently reviewed and verified for accuracy. Properties may or may not be listed by the office/agent presenting the information
Location
MM
Get in Touch
You may also like