$
12327 SE 92ND COURT RD
Summerfield, Marion, FL, 34491
Active$329,000
$192/sqft
3Beds
2Baths
1,718Sq Ft
2003Built
23Days on Market
About this home
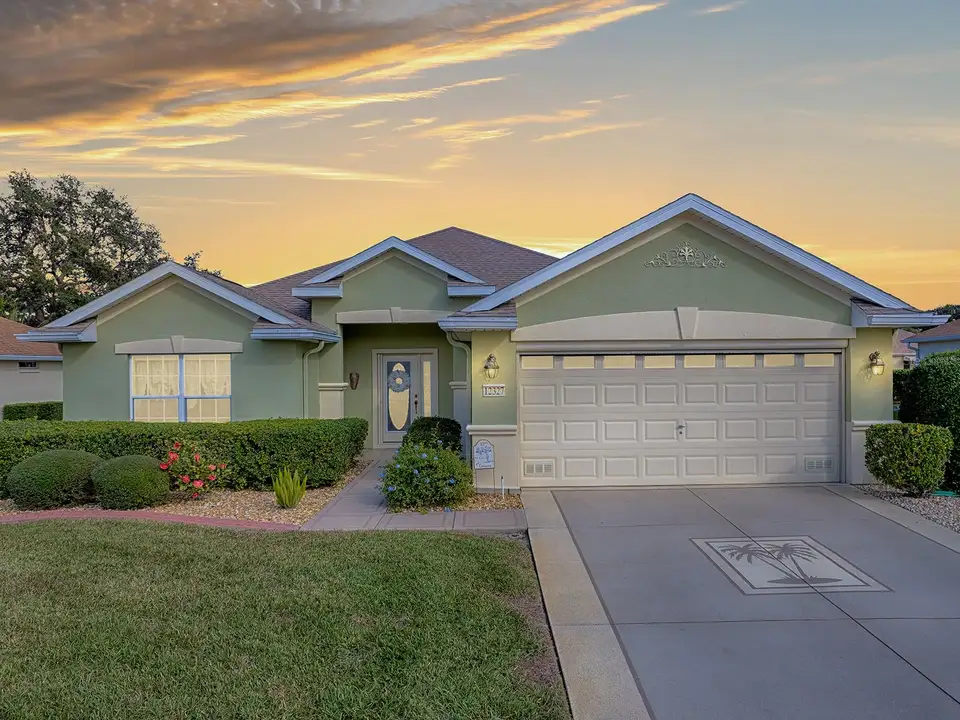
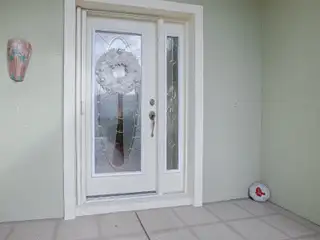
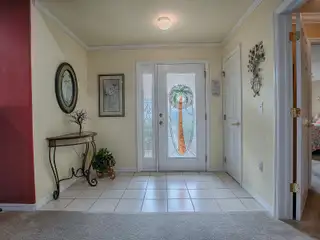
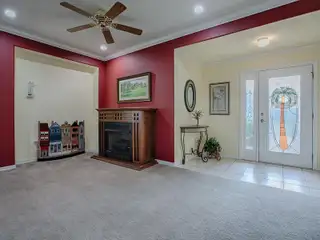
One of the most popular models in Del Webb, this Elkridge 3-bedroom, 2-bath home is now available and being sold completely turnkey. Gently used by snowbirds for only six months of the year, the home offers thoughtful updates, including a reconfigured third bedroom with a Murphy System that opens off the Great Room, enhancing privacy for the second bedroom. Enter through the leaded glass front door and experience an open floor plan with elegant crown molding throughout. The kitchen boasts 42” oak cabinets, white appliances, Wilsonart Formica beveled-edge countertops, recessed lighting, and engineered wood flooring. The master suite features engineered wood flooring, crown molding, and mini shades. Step out to the screened lanai, which opens onto a spacious 10x14 pavered patio. The garage, extended by 4 feet, offers space for a workshop and two full-sized vehicles. Updates include a 3-year-old roof, 8-year-old HVAC, and an assumable termite bond. Del Webb’s outstanding amenities include 36 holes of golf, pickleball, tennis, bocce, three pools (one indoors), a fitness center, and over 100 clubs. Call today to see this fantastic property!
Facts & Features
MLS ID#MFRG5091548
Price$329,000
StatusActive
Bedrooms3
Bathrooms2
Full Baths2
Half Baths0
Square Footage1,718 sqft
Acres0.1900
Year Built2003
TypeResidential
SubtypeSingle Family Residence
StyleN/A
Community Information
Address12327 SE 92ND COURT RD
SubdivisionSpruce Creek Gc
CitySummerfield
CountyMarion
StateFL
Zip Code34491
Senior CommunityYes
Amenities
AmenitiesFitness Center, Gated, Tennis Court(s), Park, Fence Restrictions, Clubhouse, Pool, Pickleball Court(s), Golf Course, Trail(s)
ParkingN/A
ViewNo
WaterfrontNo
PoolNo
Interior
Interior FeaturesCeiling Fans(s), Eat-in Kitchen, Open Floorplan, Crown Molding, Window Treatments, Walk-In Closet(s), Solid Surface Counters, In Wall Pest System, Thermostat
HeatingCentral, Electric
CoolingCentral Air
FlooringCeramic Tile, Carpet, Hardwood
FireplaceN/A
Stories1
AppliancesDishwasher, Disposal, Microwave, Range, Refrigerator, Dryer, Washer, Gas Water Heater
Exterior
Exterior FeaturesIrrigation System, Rain Gutters
ConstructionBlock, Stucco, Concrete
FoundationSlab
RoofShingle
FencingN/A
Lot FeaturesN/A
School Information
ElementaryN/A
MiddleN/A
HighN/A
Additional Information
Date ListedJanuary 20, 2025
Days on Market23
ZoningPUD
Direction FacesWest
New ConstructionNo
Mortgage Calculator
$
%
Years
Percent per year
This calculator provides estimates for informational purposes only and is not a loan offer, pre-approval, or commitment to lend. Actual rates, payments, and loan terms vary by lender and are subject to credit approval, income/asset verification, and market conditions. Property tax and homeowners insurance shown are estimates and may differ. PMI applies when the down payment is under 20%. For an official Loan Estimate, contact a licensed mortgage lender. RE/MAX PREMIER REALTY LADY LK is a licensed real estate brokerage, not a mortgage lender. Equal Housing Opportunity.
23 days on market
Listed by: Robert Slutsky · 352-572-0551—RE/MAX PREMIER REALTY LADY LK · 352-753-2029
Updated from Real Estate Market Data

MLS/IDX data last updated: October 4, 2026 2:00 PM . All data is obtained from various sources and may not have been verified by the broker or MLS GRID. Supplied Open House Information is subject to change without notice. All information should be independently reviewed and verified for accuracy. Properties may or may not be listed by the office/agent presenting the information
Location
MM
Get in Touch
You may also like