$
12365 SW 54TH LANE RD
Ocala, Marion, FL, 34481
Active$475,000
$216/sqft
4Beds
3Baths
2,197Sq Ft
2024Built
265Days on Market
About this home
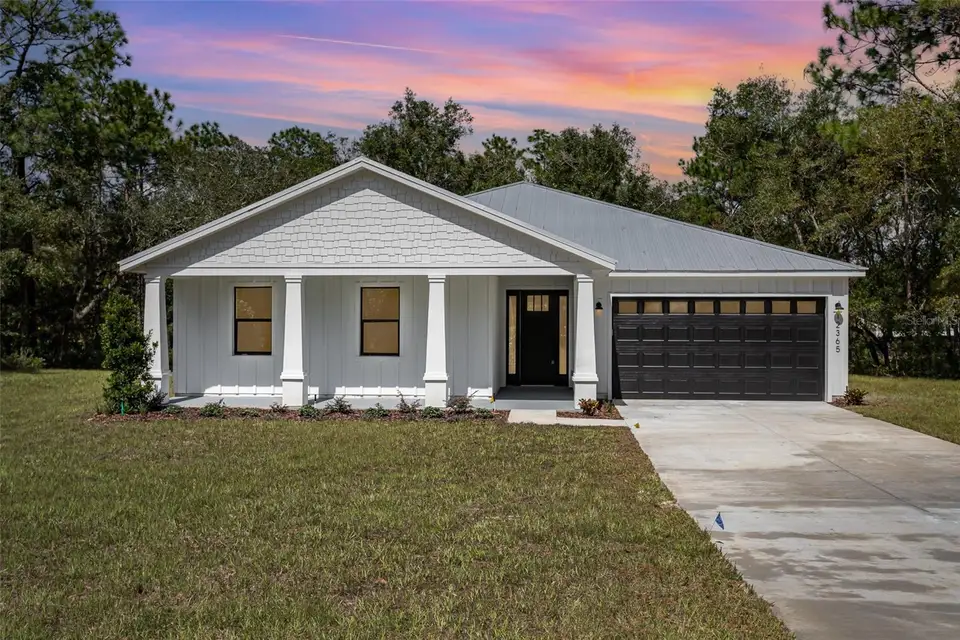
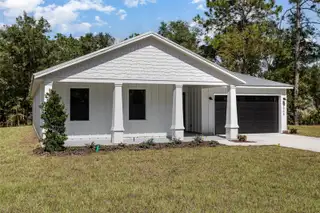
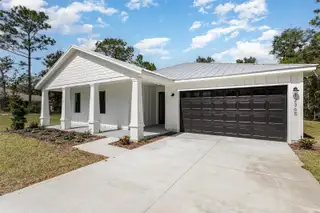
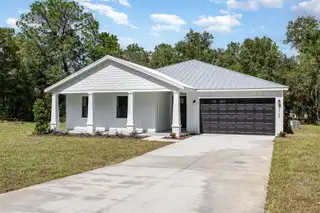
Nestled in the serene countryside of Ocala inside of NON-HOA Rolling Hills, this stunning four-bedroom home is a true haven of tranquility. Surrounded by lush greenery and equipped with an abundance of windows throughout the floor plan, this model offers an airy and bright ambiance. The builder has styled the home with QUARTZ countertops in kitchen and bathrooms, CERAMIC TILING in the entirety of the home, and HIGH CEILINGS. The open concept living are is prefect for entertaining with a beautiful kitchen featuring brand new stainless steel appliances and a large island for gathering. The primary suite is a private oasis, boasting a luxurious en-suite bathroom with a giant walk-in shower and walk-in closet. Three additional bedrooms provide ample space. The outside expansive yard offers endless possibilities, whether it’s enjoying a morning coffee on the spacious covered patio or hosting a summer barbecue. With its picturesque location and impeccable craftsmanship, this country farmhouse home is a true gem. The site plan was designed to accommodate a rear shop - and the builder can do that for you! Rolling Hills is located just 10 minutes away from the World Equestrian Center, 20 minutes away from beautiful Rainbow Springs, and 15 minutes away from I-75 in Ocala! Have your "space" and still be minutes from the city!
Facts & Features
MLS ID#MFRO6201749
Price$475,000
StatusActive
Bedrooms4
Bathrooms3
Full Baths2
Half Baths1
Square Footage2,197 sqft
Acres1.1600
Year Built2024
TypeResidential
SubtypeSingle Family Residence
StyleN/A
Community Information
Address12365 SW 54TH LANE RD
SubdivisionRolling Hills 04
CityOcala
CountyMarion
StateFL
Zip Code34481
Senior CommunityNo
Amenities
AmenitiesN/A
ParkingN/A
ViewNo
WaterfrontNo
PoolNo
Interior
Interior FeaturesEat-in Kitchen, High Ceilings, Living Room/Dining Room Combo, Open Floorplan, Walk-In Closet(s), Kitchen/Family Room Combo
HeatingCentral
CoolingCentral Air
FlooringTile
FireplaceN/A
StoriesN/A
AppliancesDishwasher, Disposal, Microwave, Range, Cooktop
Exterior
Exterior FeaturesLighting, Irrigation System
ConstructionBlock, HardiPlank Type
FoundationSlab
RoofMetal
FencingN/A
Lot FeaturesN/A
School Information
ElementaryDunnellon Elementary School
MiddleDunnellon Middle School
HighDunnellon High School
Additional Information
Date ListedMay 2, 2024
Days on Market265
ZoningR1
Direction FacesNorthwest
New ConstructionYes
Mortgage Calculator
$
%
Years
Percent per year
This calculator provides estimates for informational purposes only and is not a loan offer, pre-approval, or commitment to lend. Actual rates, payments, and loan terms vary by lender and are subject to credit approval, income/asset verification, and market conditions. Property tax and homeowners insurance shown are estimates and may differ. PMI applies when the down payment is under 20%. For an official Loan Estimate, contact a licensed mortgage lender. BRIJE REAL ESTATE LLC is a licensed real estate brokerage, not a mortgage lender. Equal Housing Opportunity.
265 days on market
Listed by: Wendy Fisher · 303-597-6699—BRIJE REAL ESTATE LLC · 303-597-6699
Updated from Real Estate Market Data

MLS/IDX data last updated: October 4, 2026 2:00 PM . All data is obtained from various sources and may not have been verified by the broker or MLS GRID. Supplied Open House Information is subject to change without notice. All information should be independently reviewed and verified for accuracy. Properties may or may not be listed by the office/agent presenting the information
Location
MM
Get in Touch
You may also like