$

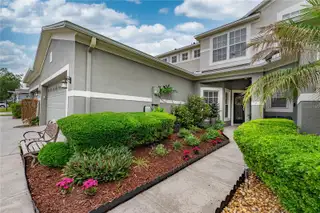
1304 SANDSTONE RUN
Sanford, Seminole, FL, 32771
Active$375,000
$192/sqft
3Beds
3Baths
1,951Sq Ft
2005Built
11Days on Market
About this home
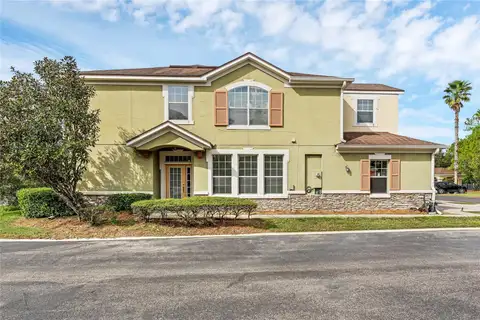
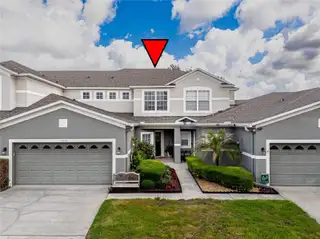
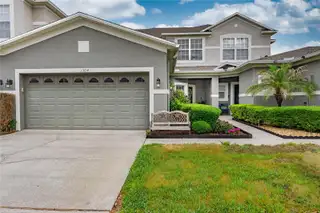
Beautiful 3 bedroom, 2.5 bath townhome with a 2 car garage! Located in the highly desired Greystone community in Sanford close to several major highways. I4, SR417, SR429 are all nearby providing easy access to Downtown Orlando, airports, theme parks, shopping, dining, beaches and more! The home itself offers an inviting layout with a kitchen with GRANITE counters that is open to the large family room, 9ft ceilings and 8ft sliders to the screened 15x13 lanai. First floor features laundry room with laundry tub pre plumb, powder bath and formal living and dining areas. Upstairs you will find the primary suite with large walk in closet with built ins, tray ceiling, updated en suite bath featuring split vanities, shower w glass frameless enclosure, separate garden tub and private toilet. 2 additional bedrooms share a bath and there is lots of storage in the hall with multiple closets and a built in desk area. AC 2022, ROOF 2019, master bath updated 2024. Warm brown wood-look LUXURY VINYL PLANK on entire 2nd floor-2024. So many features, too many to list, come see this one in person! Central Florida living at its best! Eufy camera doorbell included. Washer, dryer, garage fridge, garage and porch cameras do not convey.
Facts & Features
MLS ID#MFRO6407354
Price$375,000
StatusActive
Bedrooms3
Bathrooms3
Full Baths2
Half Baths1
Square Footage1,951 sqft
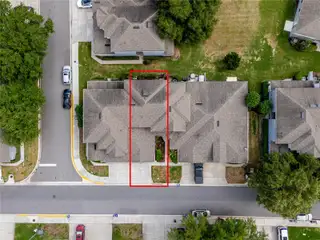
Acres0.0700
Year Built2005
TypeResidential
SubtypeTownhouse
StyleN/A
Community Information
Address1304 SANDSTONE RUN
SubdivisionGreystone Townhomes
CitySanford
CountySeminole
StateFL
Zip Code32771
Senior CommunityNo
Amenities
AmenitiesN/A
ParkingN/A
ViewNo
WaterfrontNo
PoolNo
Interior
Interior FeaturesCeiling Fans(s), Stone Counters, Window Treatments, Walk-In Closet(s), Solid Surface Counters, Thermostat, PrimaryBedroom Upstairs, Coffered Ceiling(s)
HeatingElectric, Heat Pump
CoolingCentral Air
FlooringTile, Luxury Vinyl
FireplaceN/A
StoriesN/A
AppliancesDishwasher, Disposal, Microwave, Range, Electric Water Heater, Refrigerator
Exterior
Exterior FeaturesSliding Doors, Rain Gutters
ConstructionBlock
FoundationSlab
RoofShingle
FencingN/A
Lot FeaturesN/A
School Information
ElementaryN/A
MiddleN/A
HighN/A
Additional Information
Date ListedMay 22, 2026
Days on Market11
ZoningPD
Direction FacesSouth
New ConstructionNo
Mortgage Calculator
$
%
Years
Percent per year
This calculator provides estimates for informational purposes only and is not a loan offer, pre-approval, or commitment to lend. Actual rates, payments, and loan terms vary by lender and are subject to credit approval, income/asset verification, and market conditions. Property tax and homeowners insurance shown are estimates and may differ. PMI applies when the down payment is under 20%. For an official Loan Estimate, contact a licensed mortgage lender. LA ROSA REALTY CW PROPERTIES L is a licensed real estate brokerage, not a mortgage lender. Equal Housing Opportunity.
11 days on market
Listed by: Kathy Steele · 407-595-2846—LA ROSA REALTY CW PROPERTIES L · 407-910-2168
Updated from Real Estate Market Data

MLS/IDX data last updated: October 4, 2026 2:00 PM . All data is obtained from various sources and may not have been verified by the broker or MLS GRID. Supplied Open House Information is subject to change without notice. All information should be independently reviewed and verified for accuracy. Properties may or may not be listed by the office/agent presenting the information
Location
MM
Get in Touch
You may also like