$
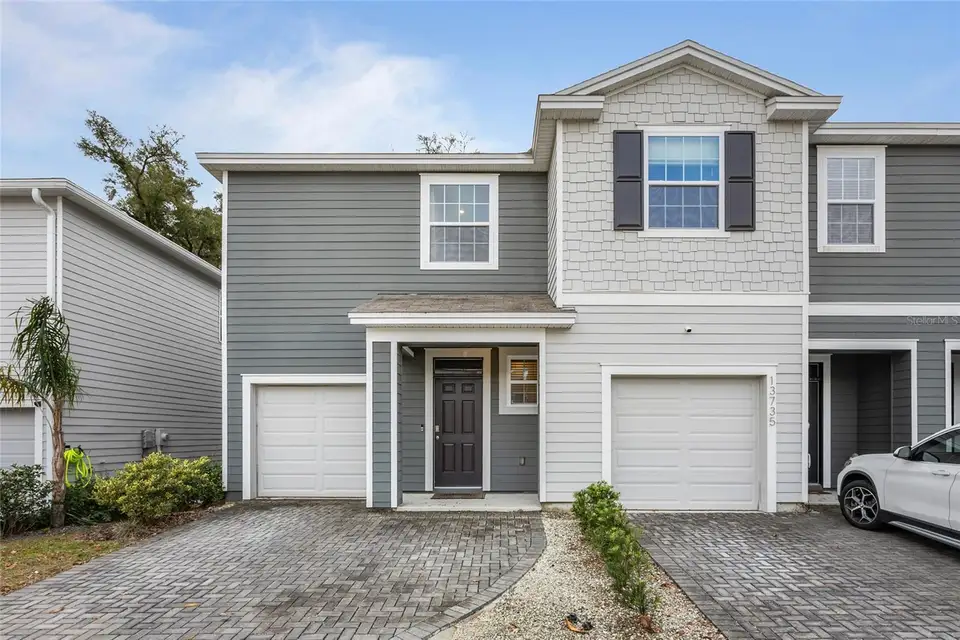
13731 NW 9TH RD
Newberry, Alachua, FL, 32669
Active$309,000
$179/sqft
3Beds
3Baths
1,729Sq Ft
2021Built
34Days on Market
About this home
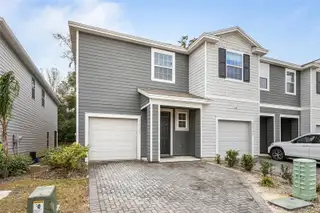
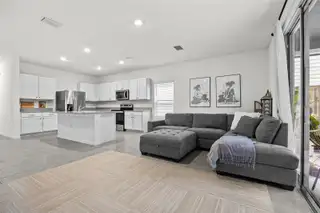
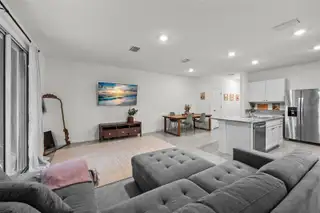
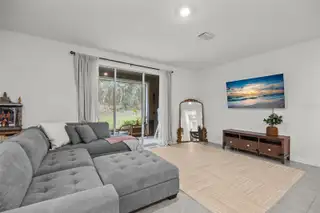
This charming 3-bedroom, 2.5-bathroom END UNIT townhome with a 1-car garage is a perfect blend of comfort and style. Step into the spacious foyer, offering a convenient drop-zone area for daily essentials. The open floorplan is light and bright, seamlessly connecting the kitchen, dining area and great room. The kitchen boasts granite countertops, stainless steel appliances, ample cabinetry ideal for all your culinary needs, a large functional island providing additional seating and pantry. The designated dining area transitions seamlessly to the expansive great room featuring collapsible sliding doors that open to the private screened lanai overlooking green space, creating a serene indoor-outdoor living experience. A half bath completes the main floor. Upstairs hosts a versatile flex space, perfect for an office, playroom or secondary living area. The split floorplan ensures privacy, with the primary bedroom offering two walk-in closets and en-suite bathroom featuring dual vanities and a walk-in shower. The two additional bedrooms both with wall closets share a Jack-n-Jill style bathroom with large vanity, tub/shower combo and linen closet. Laundry closet with shelving for additional storage and one car garage with 240-outlet to support EV charger and extended paver driveway for additional parking. This home is in a prime location with easy access to grocery, dining, parks, and entertainment. Quick commute to I-75, UF and Shands. Don't miss the opportunity to make this beautifully designed townhome your own!
Facts & Features
MLS ID#MFRGC527230
Price$309,000
StatusActive
Bedrooms3
Bathrooms3
Full Baths2
Half Baths1
Square Footage1,729 sqft
Acres0.0500
Year Built2021
TypeResidential
SubtypeTownhouse
StyleN/A
Community Information
Address13731 NW 9TH RD
SubdivisionTara Greens Pb 36 Pg 58
CityNewberry
CountyAlachua
StateFL
Zip Code32669
Senior CommunityNo
Amenities
AmenitiesTrail(s)
ParkingN/A
ViewNo
WaterfrontNo
PoolNo
Interior
Interior FeaturesCeiling Fans(s), Eat-in Kitchen, High Ceilings, Open Floorplan, Split Bedroom, Walk-In Closet(s), Kitchen/Family Room Combo, PrimaryBedroom Upstairs
HeatingCentral
CoolingCentral Air
FlooringCeramic Tile, Carpet
FireplaceN/A
StoriesN/A
AppliancesDishwasher, Disposal, Microwave, Range, Electric Water Heater, Refrigerator, Dryer, Washer, Cooktop, Range Hood
Exterior
Exterior FeaturesSliding Doors
ConstructionHardiPlank Type
FoundationSlab
RoofShingle
FencingN/A
Lot FeaturesN/A
School Information
ElementaryN/A
MiddleN/A
HighN/A
Additional Information
Date ListedJanuary 9, 2025
Days on Market34
ZoningSFR
Direction FacesNorth
New ConstructionNo
Mortgage Calculator
$
%
Years
Percent per year
This calculator provides estimates for informational purposes only and is not a loan offer, pre-approval, or commitment to lend. Actual rates, payments, and loan terms vary by lender and are subject to credit approval, income/asset verification, and market conditions. Property tax and homeowners insurance shown are estimates and may differ. PMI applies when the down payment is under 20%. For an official Loan Estimate, contact a licensed mortgage lender. RE/MAX PROFESSIONALS is a licensed real estate brokerage, not a mortgage lender. Equal Housing Opportunity.
34 days on market
Listed by: Laura Javidi · 352-339-5134—RE/MAX PROFESSIONALS · 352-375-1002
Updated from Real Estate Market Data

MLS/IDX data last updated: October 4, 2026 2:00 PM . All data is obtained from various sources and may not have been verified by the broker or MLS GRID. Supplied Open House Information is subject to change without notice. All information should be independently reviewed and verified for accuracy. Properties may or may not be listed by the office/agent presenting the information
Location
MM
Get in Touch
You may also like