$
1392 KENNETH ST
The Villages, Lake, FL, 34762
Active$419,900
$270/sqft
3Beds
2Baths
1,558Sq Ft
2023Built
1Days on Market
About this home
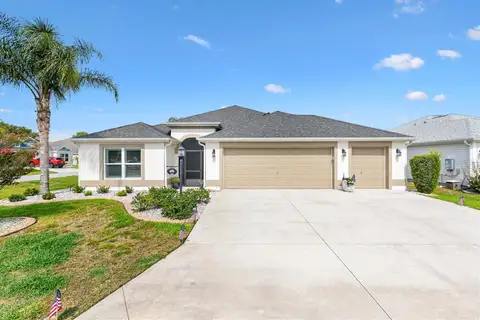
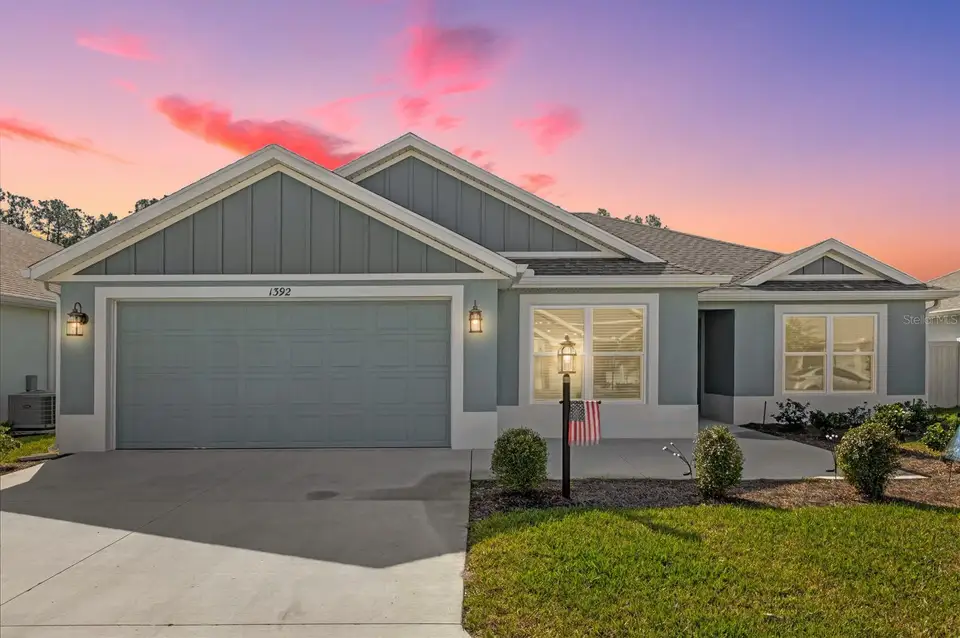
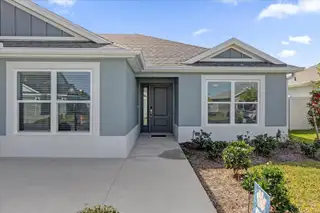
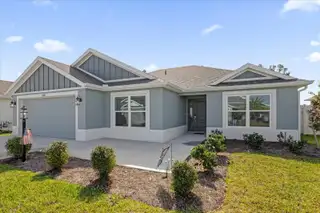
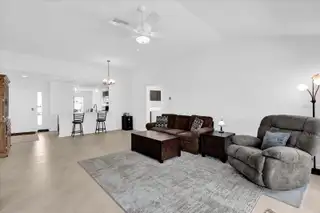
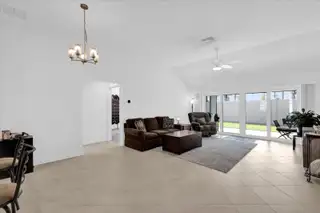
One or more photo(s) has been virtually staged. Experience privacy, comfort, and modern design in this stunning Eaton (Jasmine) model from the Veranda Designer Series. Built with poured concrete and a stucco finish, this home is designed for both durability and style. If you’re looking for a private retreat, you'll love the fenced-in side yard with a vinyl fence and a backyard that backs to a villa wall, providing a quiet, enclosed space perfect for pets or simply enjoying the outdoors. The split floor plan ensures maximum privacy, with the master suite on one side of the home and the guest suite on the other—perfect for hosting visitors or creating a separate retreat. The open-concept design is further enhanced by volume ceilings, making the living spaces feel bright and spacious. A triple sliding glass door opens to the lanai, seamlessly blending indoor and outdoor living. The kitchen is thoughtfully designed with rich cherry cabinetry, quartz countertops, and a full suite of stainless steel appliances, including a side-by-side refrigerator and a gas range, making it both stylish and functional. The home features large ceramic tile, laid diagonally in the main living and wet areas, for a polished look and easy upkeep, while plush carpeting in the bedrooms adds warmth and comfort. Additional highlights include double-pane Low E windows, knockdown ceilings, and an HVAC system still under warranty (5-year labor, 10-year parts). The home also comes with a transferable architectural shingle warranty, providing long-term peace of mind. With its well-designed layout, premium finishes, and excellent privacy features, this home offers an unbeatable combination of style and functionality. Don’t miss this incredible opportunity in The Villages—schedule your showing today!
Facts & Features
MLS ID#MFRG5092797
Price$419,900
StatusActive
Bedrooms3
Bathrooms2
Full Baths2
Half Baths0
Square Footage1,558 sqft
Acres0.1400
Year Built2023
TypeResidential
SubtypeSingle Family Residence
StyleN/A
Community Information
Address1392 KENNETH ST
SubdivisionVillages/West Lake Un 64
CityThe Villages
CountyLake
StateFL
Zip Code34762
Senior CommunityYes
Amenities
AmenitiesN/A
ParkingN/A
ViewNo
WaterfrontNo
PoolNo
Interior
Interior FeaturesCathedral Ceiling(s), Ceiling Fans(s), Eat-in Kitchen, High Ceilings, Living Room/Dining Room Combo, Open Floorplan, Split Bedroom, Vaulted Ceiling(s), Walk-In Closet(s), Primary Bedroom Main Floor
HeatingNatural Gas
CoolingCentral Air
FlooringCeramic Tile, Carpet
FireplaceN/A
Stories1
AppliancesDishwasher, Disposal, Microwave, Range, Refrigerator, Dryer, Washer, Tankless Water Heater
Exterior
Exterior FeaturesSliding Doors, Irrigation System, Sprinkler Metered, Rain Gutters
ConstructionStucco, Concrete
FoundationSlab
RoofShingle
FencingVinyl, Fenced
Lot FeaturesN/A
School Information
ElementaryN/A
MiddleN/A
HighN/A
Additional Information
Date ListedFebruary 11, 2025
Days on Market1
ZoningRES
Direction FacesNorth
New ConstructionNo
Mortgage Calculator
$
%
Years
Percent per year
This calculator provides estimates for informational purposes only and is not a loan offer, pre-approval, or commitment to lend. Actual rates, payments, and loan terms vary by lender and are subject to credit approval, income/asset verification, and market conditions. Property tax and homeowners insurance shown are estimates and may differ. PMI applies when the down payment is under 20%. For an official Loan Estimate, contact a licensed mortgage lender. WORTH CLARK REALTY is a licensed real estate brokerage, not a mortgage lender. Equal Housing Opportunity.
1 day on market
Listed by: Chris Day · 352-988-7777—WORTH CLARK REALTY · 352-988-7777
Updated from Real Estate Market Data

MLS/IDX data last updated: October 4, 2026 2:00 PM . All data is obtained from various sources and may not have been verified by the broker or MLS GRID. Supplied Open House Information is subject to change without notice. All information should be independently reviewed and verified for accuracy. Properties may or may not be listed by the office/agent presenting the information
Location
MM
Get in Touch
You may also like