$


14339 EASY GOER ST
Ruskin, Hillsborough, FL, 33573
Active$295,000
$173/sqft
3Beds
3Baths
1,701Sq Ft
2022Built
24Days on Market
About this home
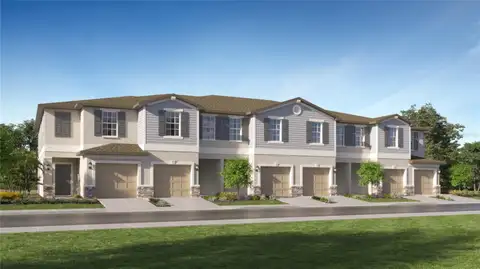
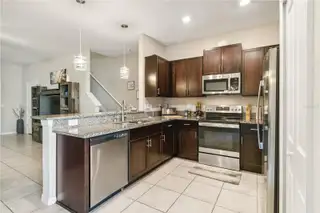
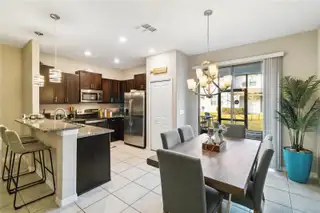
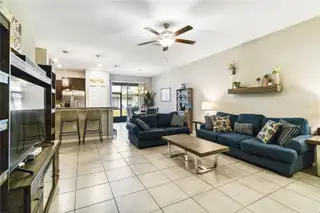
Location and amenities with low HOA's, are key features with this property. Conveniently located steps away from a new Publix, Sun Coast Credit Union, and many shopping areas for your pleasure. Your commute is a short distance to Tampa, Apollo Beach, St. Pete and only a quick 30 plus minutes drive to the University Town Center with fabulous dining. Enjoy the convenience of your 1 car garage, with upgraded washable flooring. The dining living combo has beautifully upgraded lighting and the great room concept makes it perfect for entertaining. Enjoy cooking with the new stainless appliances and a nice sized pantry. Upstairs you will find a large loft, a beautiful spacious main bedroom with a ensuite, The ensuite has dual sinks plus a lovely walk-in closet. There are 2 more large bedrooms upstairs, so there is plenty of room for the out of town guest or for a larger family. This unit has a screened in lanai where you relax and enjoy the beautiful morning and evenings, The resort style amenities include a pool, clubhouse, sports center, and scenic walking trails. This location is conveniently located 30 minutes from Downtown Tampa, plenty of shopping and schools within 15 minutes away
Facts & Features
MLS ID#MFRA4634994
Price$295,000
StatusActive
Bedrooms3
Bathrooms3
Full Baths2
Half Baths1
Square Footage1,701 sqft
Acres0.0500
Year Built2022
TypeResidential
SubtypeTownhouse
StyleN/A
Community Information
Address14339 EASY GOER ST
SubdivisionBelmont Twnhms Prcl F
CityRuskin
CountyHillsborough
StateFL
Zip Code33573
Senior CommunityNo
Amenities
AmenitiesGated, Maintenance, Tennis Court(s), Playground, Clubhouse, Pool, Pickleball Court(s)
ParkingN/A
ViewNo
WaterfrontNo
PoolNo
Interior
Interior FeaturesCeiling Fans(s), High Ceilings, Living Room/Dining Room Combo, Split Bedroom, Walk-In Closet(s), Solid Surface Counters, Tray Ceiling(s), PrimaryBedroom Upstairs
HeatingElectric
CoolingCentral Air, Humidity Control
FlooringCeramic Tile, Carpet
FireplaceN/A
Stories2
AppliancesDishwasher, Disposal, Microwave, Range, Built-In Oven, Electric Water Heater, Range Hood, Ice Maker
Exterior
Exterior FeaturesSliding Doors, Sprinkler Metered, Tennis Court(s), Sidewalk
ConstructionStucco
FoundationBlock
RoofShingle
FencingN/A
Lot FeaturesN/A
School Information
ElementaryN/A
MiddleN/A
HighN/A
Additional Information
Date ListedJanuary 18, 2025
Days on Market24
ZoningPD
Direction FacesEast
New ConstructionNo
Mortgage Calculator
$
%
Years
Percent per year
This calculator provides estimates for informational purposes only and is not a loan offer, pre-approval, or commitment to lend. Actual rates, payments, and loan terms vary by lender and are subject to credit approval, income/asset verification, and market conditions. Property tax and homeowners insurance shown are estimates and may differ. PMI applies when the down payment is under 20%. For an official Loan Estimate, contact a licensed mortgage lender. EXP REALTY LLC is a licensed real estate brokerage, not a mortgage lender. Equal Housing Opportunity.
24 days on market
Listed by: Sherrie Sartore, LLC · 941-587-1798—EXP REALTY LLC · 888-883-8509
Updated from Real Estate Market Data

MLS/IDX data last updated: October 4, 2026 2:00 PM . All data is obtained from various sources and may not have been verified by the broker or MLS GRID. Supplied Open House Information is subject to change without notice. All information should be independently reviewed and verified for accuracy. Properties may or may not be listed by the office/agent presenting the information
Location
MM
Get in Touch
You may also like