$



1511 DUNN COVE DR
Apopka, Orange, FL, 32703
Active$389,000
$241/sqft
3Beds
2Baths
1,612Sq Ft
2004Built
25Days on Market
About this home
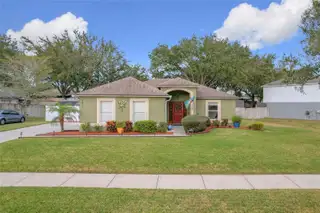
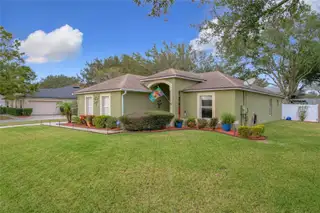
MOVE-IN Ready and AMAZING!! WELL maintained 3 bedroom/2 bath split plan home with SO MANY UPGRADES!! Open floor plan with formal dining area, eat-in space in kitchen, and central living area. SPACIOUS Master bedroom with walk-in closet, bath with garden tub and separate water closet with shower and toilet. Bedroom 2 is currently used as an office; Bedroom 3 has closet system. Inside laundry closet INCLUDES Washer & Dryer! Beautifully landscaped and fully FENCED backyard with paver patio and SCREENED porch for outdoor Florida living!! Storage shed stays! UPGRADES/RENOVATIONS includes: ROOF 2017; NEW HVAC 2018; NEW STAINLESS STEEL KITCHEN APPLIANCES 2021; SHED 2022; EXTERIOR PAINT 2023; VINYL FENCE 2024; GARBAGE DISPOSAL 2024; HURRICANE SHUTTERS 2024 (custom plexiglass window covers); Home is WIRED for a generator hook-up 2024! sprinkler system UPDATED 2024 and uses RECLAIMED water! Gutters have leaf guards on them! ALL NEWER light fixtures and ceiling fans throughout the home, LEVELOR blinds in all the windows. NEWER Sliding glass doors to porch. PORCH REFRIGERATOR stays with the home. 2 Car garage with hanging shelves and attic access PLUS extra parking spaces besides the driveway. QUICK access to 451, 414, 441, 429, SUPER Convenient to shopping, Lowe's and Home Depot, Advent Health Apopka Hospital, grocery, restaurants and more! This is a must see home and fantastic opportunity!!
Facts & Features
MLS ID#MFRO6271530
Price$389,000
StatusActive
Bedrooms3
Bathrooms2
Full Baths2
Half Baths0
Square Footage1,612 sqft
Acres0.2400
Year Built2004
TypeResidential
SubtypeSingle Family Residence
StyleRanch
Community Information
Address1511 DUNN COVE DR
SubdivisionLake Doe Cove Ph 03 G
CityApopka
CountyOrange
StateFL
Zip Code32703
Senior CommunityNo
Amenities
AmenitiesN/A
ParkingN/A
ViewNo
WaterfrontNo
PoolNo
Interior
Interior FeaturesCeiling Fans(s), Eat-in Kitchen, High Ceilings, Open Floorplan, Split Bedroom, Window Treatments
HeatingCentral, Electric
CoolingCentral Air
FlooringCeramic Tile, Carpet, Linoleum
FireplaceN/A
StoriesN/A
AppliancesDishwasher, Disposal, Microwave, Range, Electric Water Heater, Refrigerator, Dryer, Washer
Exterior
Exterior FeaturesSliding Doors, Irrigation System, Hurricane Shutters, Rain Gutters, Sidewalk, Rain Barrel/Cistern(s)
ConstructionBlock, Stucco
FoundationSlab
RoofShingle
FencingVinyl
Lot FeaturesCity Limits
School Information
ElementaryApopka Elem
MiddleWolf Lake Middle
HighApopka High
Additional Information
Date ListedJanuary 17, 2025
Days on Market25
ZoningRSF-1B
Direction FacesSouthwest
New ConstructionNo
Mortgage Calculator
$
%
Years
Percent per year
This calculator provides estimates for informational purposes only and is not a loan offer, pre-approval, or commitment to lend. Actual rates, payments, and loan terms vary by lender and are subject to credit approval, income/asset verification, and market conditions. Property tax and homeowners insurance shown are estimates and may differ. PMI applies when the down payment is under 20%. For an official Loan Estimate, contact a licensed mortgage lender. RE/MAX CENTRAL REALTY is a licensed real estate brokerage, not a mortgage lender. Equal Housing Opportunity.
25 days on market
Listed by: Kathleen Gallagher McIver · 407-718-2049—RE/MAX CENTRAL REALTY · 407-333-4400
Updated from Real Estate Market Data

MLS/IDX data last updated: October 4, 2026 2:00 PM . All data is obtained from various sources and may not have been verified by the broker or MLS GRID. Supplied Open House Information is subject to change without notice. All information should be independently reviewed and verified for accuracy. Properties may or may not be listed by the office/agent presenting the information
Location
MM
Get in Touch
You may also like