$
1521 WATERWOOD DR
Lutz, Pasco, FL, 33559
Active$549,999
$241/sqft
4Beds
2Baths
2,280Sq Ft
1989Built
0Days on Market
About this home
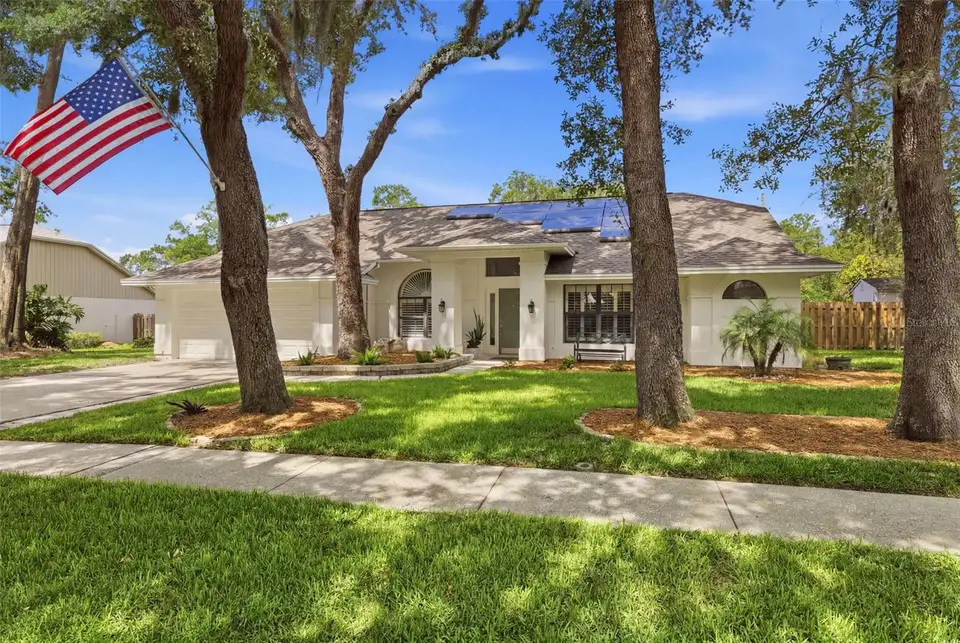
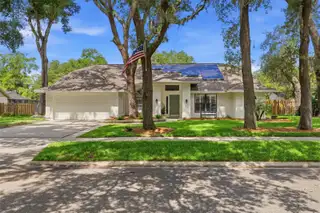
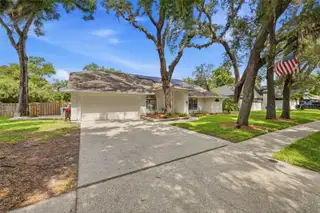
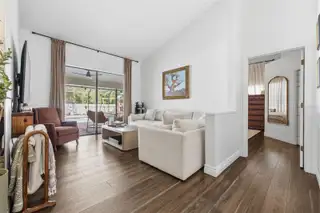
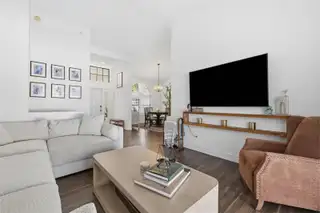
Welcome to this beautifully updated 4-bedroom, 2-bathroom pool home situated on a spacious oversized lot in one of Lutz's most desirable locations. Combining modern upgrades, energy efficiency, and ample outdoor space, this move-in ready property offers the perfect blend of comfort and functionality. Step inside to discover stylish new flooring installed throughout in 2024 and a completely updated kitchen featuring modern finishes, abundant cabinetry, and a new refrigerator, creating the perfect space for everyday living and entertaining. The thoughtfully designed floor plan offers generous living areas, comfortable bedrooms, and seamless flow throughout the home. Major improvements provide peace of mind for years to come, including a new roof (2024), professionally sealed A/C ductwork (2025), new fencing (2025), and newly added storage sheds (2026). One of the home's most impressive features is the state-of-the-art solar energy system installed in 2025, complete with a new electrical panel and advanced battery backup technology, helping maximize efficiency and reduce utility costs. Outside, enjoy your own private backyard retreat featuring a sparkling pool and plenty of room to relax, entertain, garden, or store recreational vehicles and equipment. The oversized lot provides exceptional outdoor space rarely found in today's market. With extensive recent upgrades, energy-efficient features, a large lot, and a refreshing pool, this Lutz home is truly a rare opportunity to enjoy Florida living at its finest.
Facts & Features
MLS ID#MFRTB8514856
Price$549,999
StatusActive
Bedrooms4
Bathrooms2
Full Baths2
Half Baths0
Square Footage2,280 sqft
Acres0.2500
Year Built1989
TypeResidential
SubtypeSingle Family Residence
StyleN/A
Community Information
Address1521 WATERWOOD DR
SubdivisionWoodridge
CityLutz
CountyPasco
StateFL
Zip Code33559
Senior CommunityNo
Amenities
AmenitiesN/A
ParkingN/A
ViewNo
WaterfrontNo
PoolYes
Interior
Interior FeaturesCeiling Fans(s), Eat-in Kitchen, High Ceilings, Living Room/Dining Room Combo, Open Floorplan, Solid Wood Cabinets, Split Bedroom, Stone Counters, Walk-In Closet(s), Kitchen/Family Room Combo, Solid Surface Counters, L Dining, Chair Rail
HeatingCentral
CoolingCentral Air
FlooringCeramic Tile, Carpet, Luxury Vinyl
FireplaceWood Burning, Living Room, Family Room
StoriesN/A
AppliancesDishwasher, Disposal, Microwave, Range, Refrigerator
Exterior
Exterior FeaturesSliding Doors, Storage, Sidewalk, Private Mailbox
ConstructionBlock
FoundationSlab
RoofShingle
FencingN/A
Lot FeaturesN/A
School Information
ElementaryN/A
MiddleN/A
HighN/A
Additional Information
Date ListedJune 2, 2026
Days on Market0
ZoningR2
Direction FacesNorth
New ConstructionNo
Mortgage Calculator
$
%
Years
Percent per year
This calculator provides estimates for informational purposes only and is not a loan offer, pre-approval, or commitment to lend. Actual rates, payments, and loan terms vary by lender and are subject to credit approval, income/asset verification, and market conditions. Property tax and homeowners insurance shown are estimates and may differ. PMI applies when the down payment is under 20%. For an official Loan Estimate, contact a licensed mortgage lender. THE SOMERDAY GROUP PL is a licensed real estate brokerage, not a mortgage lender. Equal Housing Opportunity.
0 days on market
Listed by: Erika Nunez · 813-368-9806—THE SOMERDAY GROUP PL · 813-520-9123
Updated from Real Estate Market Data

MLS/IDX data last updated: October 4, 2026 2:00 PM . All data is obtained from various sources and may not have been verified by the broker or MLS GRID. Supplied Open House Information is subject to change without notice. All information should be independently reviewed and verified for accuracy. Properties may or may not be listed by the office/agent presenting the information
Location
MM
Get in Touch
You may also like