$
15517 AVOCETVIEW CT
Lithia, Hillsborough, FL, 33547
Active$1,990,000
$304/sqft
4Beds
5Baths
6,541Sq Ft
2008Built
224Days on Market
About this home
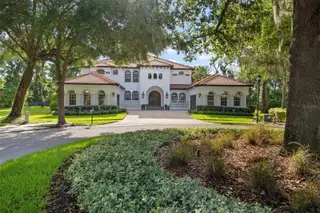
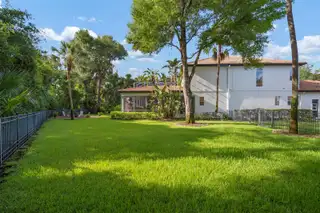
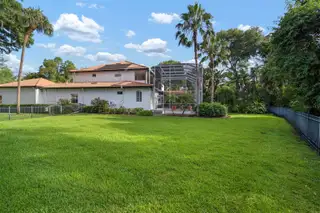
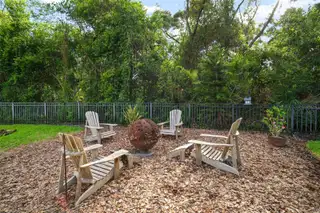
Exquisite Hannah Bartoletta Estate in gated Avocetview welcomes you! Elegance is found at the end of this roundabout in the heart of Fishhawk. Stately wooden doors, wrought iron accents, 'Bayshore' ballasts and a bricked courtyard command attention the moment you arrive. Step into the main entry hall and find yourself dwarfed by a towering 22 foot ceiling, looking up toward a grand spiral staircase and catwalk. The formal rooms include a spacious dining room and a living room or study with beautiful limestone hearth and fireplace. An intimate wine cellar under the stairs showcases your collection- complete with chiller and service bar. The family room, adorned with custom tray ceilings, plenty of windows and glass doors, offers a central space for everyone to gather. The kitchen in this home is sure to satisfy the yearnings of both gourmet and amateur chefs. Gas cooktop range, integrated fridge, wall oven and custom cabinetry are just a few of the special touches here. The breakfast room is enclosed with glass windows. This offers a stunning view into the custom outdoor entertainment space, featuring a fully equipped outdoor kitchen with piped natural gas, ice maker, beverage fridge and bar! There is plenty of room for socializing in the outdoor seating area & gas fireplace. Fantastic saltwater/solar heated pool and oversized spa complete with fountains & lighting. More Florida options are presented with an extended sun deck & covered dining space. Back inside, the primary suite creates a corner piece on the ground level. Warm wood-tone tiling and a beautiful stone fireplace make for a private retreat with gorgeous sitting area & private access to the pool. The ensuite bathroom exudes elegance with makeup vanity, 2 wash basin areas, Jacuzzi jetted tub and grotto style walk in shower. The owners' walk in wardrobe is showcased with chandelier lighting, custom cabinetry and a centerpiece dressing island. Also on the first floor is a beautiful study with a spacious wrap-around closet. This creates the perfect downstairs spare bedroom for guests. Upstairs beacons and among the oversized secondary bedrooms and well appointed bathrooms, you will be thrilled to find 'The Game room of Fishhawk'! This adult playground features a full bar, billiard & shuffleboard tables and is graced with more tray ceiling work & hardwood. SONY 4k 10 foot projection T.V. with surround sound, custom console, billiards & shuffleboard, lounge sectional are all staying here for the convenience of the new owner. Access the outdoor verandah and look out over your estates' backdrop. This is the perfect hideaway to enjoy the bouquet of a Tampa cigar. This fully fenced back yard on almost 1/2 acre creates a massive amount of green space & backs to conservation. This home also offers a 15 foot crafting room lined with cabinets and work desks. 2 half baths & multiple large walk in closets for hidden storage create convenience. Every window covered with custom shutters. Mechanically speaking, this home has been maintained with impeccable detail. Recent replacement of all 3 HVAC units, 2 tankless HWH & recent installation of solar heat pool system are examples. Utilities bills are kept to a minimum with reclaimed water for the 10 zone sprinkler system, low electric and gas bills! Fishhawk is wonderful with pools, nature trails, clubhouse, retail square, restaurants and is touted for it's schools. It is good to be home!
Facts & Features
MLS ID#MFRT3533340
Price$1,990,000
StatusActive
Bedrooms4
Bathrooms5
Full Baths3
Half Baths2
Square Footage6,541 sqft
Acres0.4100
Year Built2008
TypeResidential
SubtypeSingle Family Residence
StyleN/A
Community Information
Address15517 AVOCETVIEW CT
SubdivisionFishhawk Ranch Ph 2 Prcl
CityLithia
CountyHillsborough
StateFL
Zip Code33547
Senior CommunityNo
Amenities
AmenitiesFitness Center, Gated, Recreation Facilities, Park, Playground, Fence Restrictions, Clubhouse, Pool, Trail(s)
ParkingN/A
ViewNo
WaterfrontNo
PoolYes
Interior
Interior FeaturesCeiling Fans(s), Eat-in Kitchen, High Ceilings, Solid Wood Cabinets, Split Bedroom, Stone Counters, Vaulted Ceiling(s), Crown Molding, Window Treatments, Walk-In Closet(s), Kitchen/Family Room Combo, Solid Surface Counters, Tray Ceiling(s), Wet Bar, Built-in Features, Dry Bar, Primary Bedroom Main Floor, Thermostat, Coffered Ceiling(s)
HeatingCentral
CoolingCentral Air
FlooringCeramic Tile, Wood
FireplaceLiving Room, Family Room, Gas, Other, Outside, Primary Bedroom
Stories2
AppliancesDishwasher, Disposal, Microwave, Range, Built-In Oven, Convection Oven, Electric Water Heater, Refrigerator, Exhaust Fan, Cooktop, Wine Refrigerator, Tankless Water Heater, Ice Maker
Exterior
Exterior FeaturesSliding Doors, French Doors, Irrigation System, Rain Gutters, Balcony, Outdoor Kitchen, Sidewalk, Courtyard
ConstructionBlock, Stucco
FoundationSlab
RoofTile
FencingN/A
Lot FeaturesPrivate, Conservation Area, Paved, In County, Oversized Lot, Sidewalk, Level, Cul-De-Sac, Near Golf Course, Landscaped
School Information
ElementaryBevis-Hb
MiddleRandall-Hb
HighNewsome-Hb
Additional Information
Date ListedJune 26, 2024
Days on Market224
ZoningPD
Direction FacesWest
New ConstructionNo
Mortgage Calculator
$
%
Years
Percent per year
This calculator provides estimates for informational purposes only and is not a loan offer, pre-approval, or commitment to lend. Actual rates, payments, and loan terms vary by lender and are subject to credit approval, income/asset verification, and market conditions. Property tax and homeowners insurance shown are estimates and may differ. PMI applies when the down payment is under 20%. For an official Loan Estimate, contact a licensed mortgage lender. CARTER COMPANY REALTORS is a licensed real estate brokerage, not a mortgage lender. Equal Housing Opportunity.
224 days on market
Listed by: Trish Carter · 813-661-4700—CARTER COMPANY REALTORS · 813-661-4700
Updated from Real Estate Market Data

MLS/IDX data last updated: October 4, 2026 2:00 PM . All data is obtained from various sources and may not have been verified by the broker or MLS GRID. Supplied Open House Information is subject to change without notice. All information should be independently reviewed and verified for accuracy. Properties may or may not be listed by the office/agent presenting the information
Location
MM
Get in Touch
You may also like