$

158 BRIGHTWATER DR #1
Clearwater Beach, Pinellas, FL, 33767
Active$1,880,000
$673/sqft
4Beds
3Baths
2,794Sq Ft
2017Built
205Days on Market
About this home
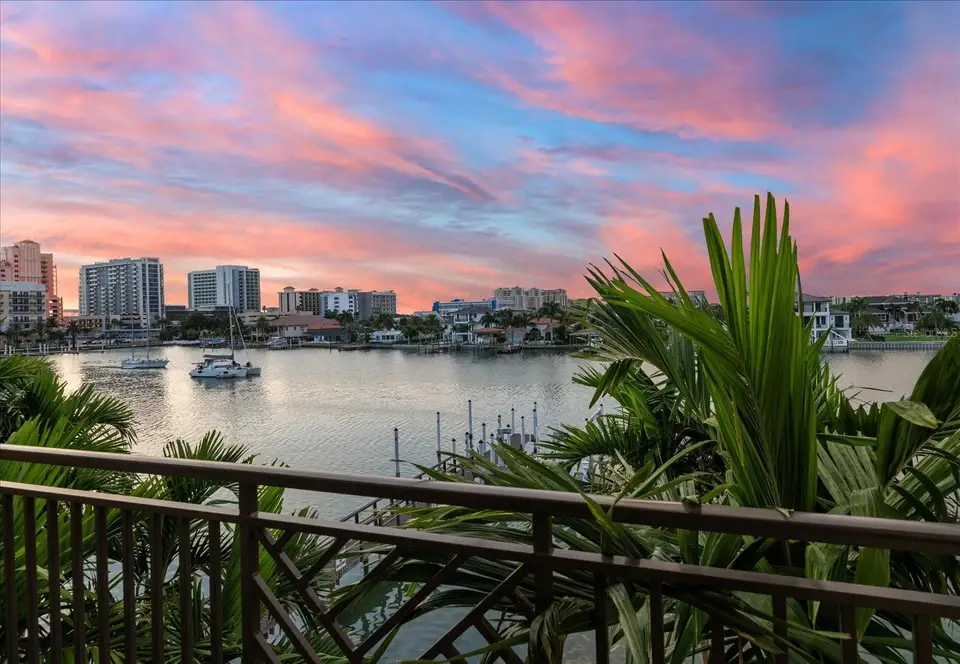
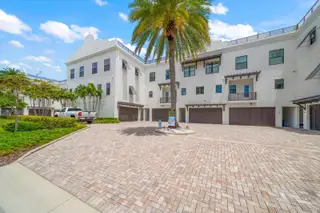
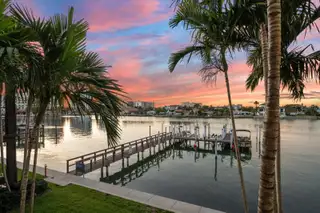
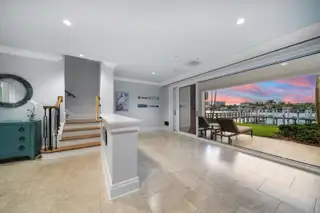
2017 CONSTRUCTION! FURNISHED! 40 FT. ASSIGNED BOAT SLIP! SHORT TERM RENTAL ALLOWED! Welcome to Brightwater Blue Waterfront Townhomes! Immerse yourself in the pinnacle of waterfront elegance with this sophisticated 3-story end-unit townhome, offering 2,794 square feet of meticulously designed indoor and outdoor living spaces. Situated against the tranquil backdrop of the Intracoastal waterway, this residence is just 2 blocks from the iconic White Sugar Sands of Clearwater Beach. Drenched with the benefits of newer construction (2017), such as hurricane-rated slider doors and windows, elegant finishes, 10 ft. volume ceilings, and 8 ft. solid core doors, to name a few. Additionally equipped with three air conditioning units and Nest Thermostats on all three floors, this home ensures ultimate comfort and efficiency. The assigned 40’ deep water dock is a boater's dream, featuring electric, water, a 10,000 lbs. boat lift, and a personal watercraft lift. Enjoy seamless boating access to the Gulf of Mexico in just minutes through the Intracoastal waters straight to the Clearwater Pass. The attached two-car garage includes Bike racks and an electric vehicle charging outlet, catering to modern conveniences. Luxury vinyl and tile flooring span throughout the home, complemented by elegant crown molding and freshly painted interiors for a pristine finish. With 10-foot ceilings and solid core 8-foot doors, every detail exudes opulence. Impact glass and storm windows provide both beauty and security. A welcoming entry-level foyer leads to a potential media room, billiards, or entertainment area with captivating views of the waterfront community and private docks. Step outside to the covered patio and relax in the waterfront ambiance. The second floor features a spacious open floor plan, integrating the living, dining, and kitchen areas seamlessly. The gourmet kitchen is equipped with stainless steel appliances, white Shaker cabinetry, Quartz countertops, a central island perfect for entertaining, a striking backsplash, and ample counter space, making this kitchen ideal for any cook! A covered balcony offers stunning views of the Intracoastal and bay, perfect for evening dining, sunset beverages, or morning coffee. This main level also has one guest bedroom with a walk-in closet and a bathroom featuring a quartz countertop vanity and a custom glass door shower complete this floor. Up the stairs to the primary retreat with breathtaking water views and a private balcony. Indulge in the walk-in California dream closet and the en suite bathroom, with double vanity, quartz countertops, tub, separate glass door shower, and a private water closet. Guest bedrooms 2 and 3 are included on this floor, and another full bathroom with a glass door shower is shared. A lockable owner's closet with roof access completes this floor. Brightwater Blue residents enjoy resort-style amenities, including a saltwater pool, spa, gas grills, a beach rinse-off station, and security. This property offers unparalleled luxury, comfort, and stunning waterfront views, making it the ideal choice for an extraordinary living experience in Clearwater Beach. Additionally, it presents a fantastic investment opportunity with a minimum 3-day rental policy. However, this unit has never been rented! One owner! Live the Clearwater Beach Lifestyle—full-time, seasonal, investment, or 1031 Exchange—this is the property you've been waiting for! Don't Miss the Virtual Tour!
Facts & Features
MLS ID#MFRU8248755
Price$1,880,000
StatusActive
Bedrooms4
Bathrooms3
Full Baths3
Half Baths0
Square Footage2,794 sqft
Acres0.0600
Year Built2017
TypeResidential
SubtypeTownhouse
StyleFlorida, Coastal
Community Information
Address158 BRIGHTWATER DR #1
SubdivisionBrightwater Blue Twnhms
CityClearwater Beach
CountyPinellas
StateFL
Zip Code33767
Senior CommunityNo
Amenities
AmenitiesPool
ParkingN/A
ViewNo
WaterfrontYes
PoolNo
Interior
Interior FeaturesCeiling Fans(s), Eat-in Kitchen, Living Room/Dining Room Combo, Open Floorplan, Stone Counters, Crown Molding, Window Treatments, Walk-In Closet(s), Kitchen/Family Room Combo, Solid Surface Counters, Thermostat, PrimaryBedroom Upstairs
HeatingCentral, Electric
CoolingCentral Air
FlooringTile, Luxury Vinyl
FireplaceN/A
Stories3
AppliancesDishwasher, Disposal, Microwave, Range, Built-In Oven, Electric Water Heater, Refrigerator, Dryer, Washer, Exhaust Fan, Cooktop, Water Softener
Exterior
Exterior FeaturesSliding Doors, Irrigation System, Rain Gutters, Balcony, Sidewalk, Courtyard
ConstructionBlock, Stucco
FoundationSlab
RoofMembrane, Concrete
FencingN/A
Lot FeaturesPaved, Near Public Transit, City Limits, Sidewalk, FloodZone, Near Golf Course, Near Marina, Flood Insurance Required, Landscaped
School Information
ElementarySandy Lane Elementary-Pn
MiddleDunedin Highland Middle-Pn
HighClearwater High-Pn
Additional Information
Date ListedJuly 2, 2024
Days on Market205
ZoningN/A
Direction FacesSouth
New ConstructionNo
Mortgage Calculator
$
%
Years
Percent per year
This calculator provides estimates for informational purposes only and is not a loan offer, pre-approval, or commitment to lend. Actual rates, payments, and loan terms vary by lender and are subject to credit approval, income/asset verification, and market conditions. Property tax and homeowners insurance shown are estimates and may differ. PMI applies when the down payment is under 20%. For an official Loan Estimate, contact a licensed mortgage lender. COASTAL PROPERTIES GROUP INTERNATIONAL is a licensed real estate brokerage, not a mortgage lender. Equal Housing Opportunity.
205 days on market
Listed by: Vickee Walthall · 727-282-3605—COASTAL PROPERTIES GROUP INTERNATIONAL · 727-493-1555
Updated from Real Estate Market Data

MLS/IDX data last updated: October 4, 2026 2:00 PM . All data is obtained from various sources and may not have been verified by the broker or MLS GRID. Supplied Open House Information is subject to change without notice. All information should be independently reviewed and verified for accuracy. Properties may or may not be listed by the office/agent presenting the information
Location
MM
Get in Touch
You may also like