$
1602 COUNTRY CLUB RD
Eustis, Lake, FL, 32726
Active$875,000
$202/sqft
5Beds
4Baths
4,328Sq Ft
1957Built
0Days on Market
About this home
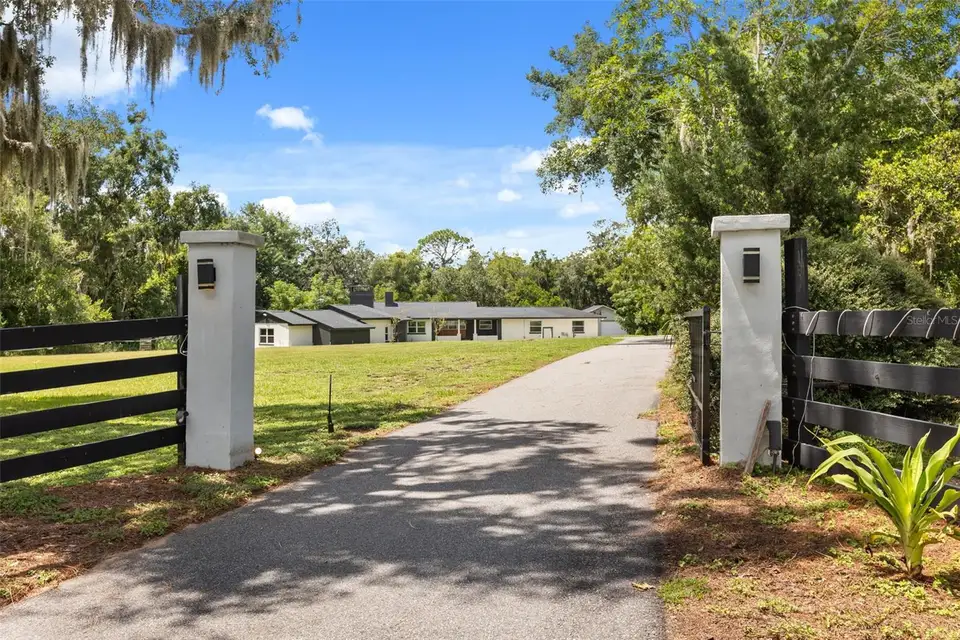
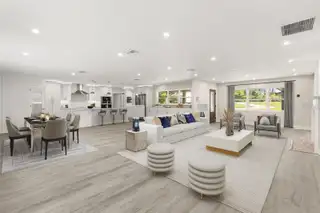
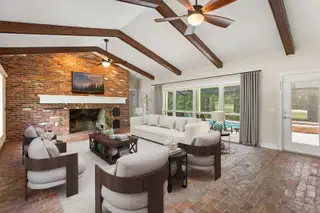
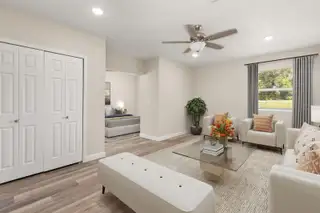
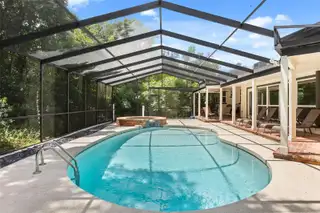
Virtually Staged. Nearly two acres. No HOA. Five bedrooms, four bathrooms, a heated saltwater pool, and a detached garage with 12-foot doors built for a boat, RV, cars, or your toys. The in-law suite is the standout. Private entrance, full bathroom, its own laundry room, and interior access through the kitchen. Ideal for multi-generational living, extended family, or guests who want their own space. Three wood-burning fireplaces run through the home. One in the living room, flanked by built-in shelving. One in the family room, where brick flooring, built-in window seats, and a wall of windows look out to the pool. The third is in the primary suite. The great room joins kitchen, living, and dining with deep cabinetry, stainless steel appliances, and a walk-in pantry. The primary suite opens to the lanai through French doors and includes dual walk-in closets and built-in bench seating. Its bathroom has a soaking tub with waterfall feature, a glass-enclosed shower, and its own lanai access. A second laundry room sits down the hall. Outside, the screened lanai holds the heated pool and spa, multiple lounging areas, ceiling fans, and an outdoor shower. The pool is heated for the cold months of the year. Hidden Waters Nature Preserve is within walking distance for trail access. The Harris Chain of Lakes is close by for boating and fishing. SR 429 puts Orlando's business and entertainment districts and the east coast beaches within easy reach. Schedule your private tour today.
Facts & Features
MLS ID#MFRG5116928
Price$875,000
StatusActive
Bedrooms5
Bathrooms4
Full Baths4
Half Baths0
Square Footage4,328 sqft
Acres1.9700
Year Built1957
TypeResidential
SubtypeSingle Family Residence
StyleTraditional
Community Information
Address1602 COUNTRY CLUB RD
SubdivisionEichelberger Estates 2
CityEustis
CountyLake
StateFL
Zip Code32726
Senior CommunityNo
Amenities
AmenitiesN/A
ParkingN/A
ViewNo
WaterfrontNo
PoolYes
Interior
Interior FeaturesCathedral Ceiling(s), Ceiling Fans(s), Living Room/Dining Room Combo, Open Floorplan, Split Bedroom, Stone Counters, Crown Molding, Walk-In Closet(s), Primary Bedroom Main Floor
HeatingCentral, Electric
CoolingCentral Air
FlooringVinyl, Laminate, Wood, Brick, Tile
FireplaceWood Burning, Living Room, Family Room, Primary Bedroom
Stories1
AppliancesDishwasher, Disposal, Microwave, Range, Built-In Oven, Refrigerator, Dryer, Washer, Exhaust Fan, Cooktop, Range Hood, Tankless Water Heater, Water Filtration System
Exterior
Exterior FeaturesLighting, Storage, Outdoor Grill, Outdoor Shower, Private Mailbox, Private Yard
ConstructionBlock, Concrete, Frame
FoundationSlab, Crawlspace
RoofShingle
FencingFenced, Wood
Lot FeaturesPaved, In County, Oversized Lot, Unincorporated
School Information
ElementaryN/A
MiddleN/A
HighN/A
Additional Information
Date ListedSeptember 3, 2026
Days on Market0
ZoningR-1
Direction FacesEast
New ConstructionNo
Mortgage Calculator
$
%
Years
Percent per year
This calculator provides estimates for informational purposes only and is not a loan offer, pre-approval, or commitment to lend. Actual rates, payments, and loan terms vary by lender and are subject to credit approval, income/asset verification, and market conditions. Property tax and homeowners insurance shown are estimates and may differ. PMI applies when the down payment is under 20%. For an official Loan Estimate, contact a licensed mortgage lender. EXP REALTY LLC is a licensed real estate brokerage, not a mortgage lender. Equal Housing Opportunity.
0 days on market
Listed by: Monica McDonald · 352-250-8681—EXP REALTY LLC · 888-883-8509
Updated from Real Estate Market Data

MLS/IDX data last updated: October 4, 2026 2:00 PM . All data is obtained from various sources and may not have been verified by the broker or MLS GRID. Supplied Open House Information is subject to change without notice. All information should be independently reviewed and verified for accuracy. Properties may or may not be listed by the office/agent presenting the information
Location
MM
Get in Touch
You may also like