$



1620 58TH AVE S #3
Saint Petersburg, Pinellas, FL, 33712
Active$239,000
$184/sqft
3Beds
3Baths
1,300Sq Ft
1979Built
26Days on Market
About this home
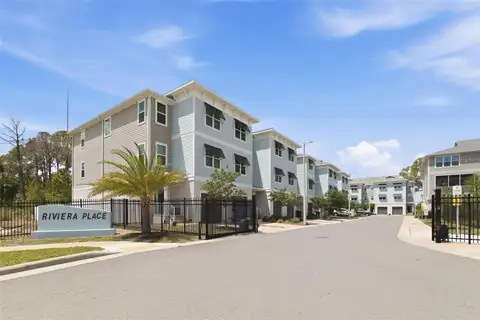
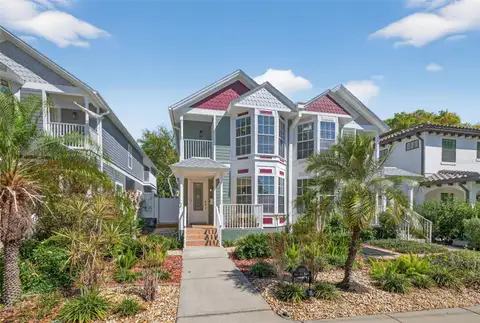
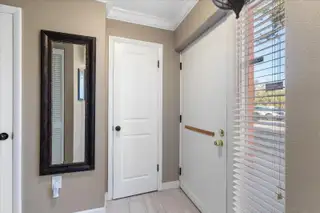
PRICE IMPROVEMENT: Welcome to your DREAM HOME! This exquisite townhouse-style condo in the coveted Whisper Woods community of St. Petersburg is a perfect blend of comfort and elegance. Key Features: • UPDATED Kitchen: The heart of this home boasts a beautifully updated kitchen with soft-close cabinets and drawers, offering both functionality and style. • Ceramic Tile FLOORING: Enjoy the durability and sleek look of ceramic tile floors throughout the lower level, providing a seamless flow from room to room. • OUTDOOR OASIS: Step into your private garden patio, landscaped and featuring a large gazebo—an ideal space for relaxation and entertaining. • ELEGANT Touches: Crown molding adds a touch of sophistication, enhancing the home's overall charm. • SPACIOUS Bedrooms: The second floor offers a generous master suite with an ensuite bathroom and walk-in closet, accompanied by two additional guest rooms and a guest bath. • COMMUNITY Amenities: Benefit from proximity to the community pool and clubhouse, perfect for leisure and social activities. • NON-FLOOD Zone: X • SECURE LIVING: Rest easy in this fully gated community with secure parking, ensuring peace of mind. This property is an exceptional opportunity for first-time homebuyers or investors seeking a move-in-ready residence with modern upgrades and a tranquil outdoor retreat. Don't miss the chance to make this stunning condo your own!
Facts & Features
MLS ID#MFRTB8339709
Price$239,000
StatusActive
Bedrooms3
Bathrooms3
Full Baths2
Half Baths1
Square Footage1,300 sqft
Acres9.0500
Year Built1979
TypeResidential
SubtypeTownhouse
StyleN/A
Community Information
Address1620 58TH AVE S #3
SubdivisionWhisper Wood Twnhms Condo
CitySaint Petersburg
CountyPinellas
StateFL
Zip Code33712
Senior CommunityNo
Amenities
AmenitiesN/A
ParkingN/A
ViewNo
WaterfrontNo
PoolNo
Interior
Interior FeaturesCeiling Fans(s), Living Room/Dining Room Combo, Crown Molding, Walk-In Closet(s), Solid Surface Counters, PrimaryBedroom Upstairs
HeatingCentral
CoolingCentral Air
FlooringCeramic Tile, Carpet
FireplaceN/A
StoriesN/A
AppliancesDishwasher, Disposal, Microwave, Range, Electric Water Heater, Refrigerator, Dryer, Washer
Exterior
Exterior FeaturesLighting, Sidewalk, Garden
ConstructionBlock, Stucco, Concrete
FoundationSlab
RoofShingle
FencingWood
Lot FeaturesN/A
School Information
ElementaryMaximo Elementary-Pn
MiddleBay Point Middle-Pn
HighLakewood High-Pn
Additional Information
Date ListedJanuary 16, 2025
Days on Market26
ZoningN/A
Direction FacesNorth
New ConstructionNo
Mortgage Calculator
$
%
Years
Percent per year
This calculator provides estimates for informational purposes only and is not a loan offer, pre-approval, or commitment to lend. Actual rates, payments, and loan terms vary by lender and are subject to credit approval, income/asset verification, and market conditions. Property tax and homeowners insurance shown are estimates and may differ. PMI applies when the down payment is under 20%. For an official Loan Estimate, contact a licensed mortgage lender. REALTY PARTNERS LLC is a licensed real estate brokerage, not a mortgage lender. Equal Housing Opportunity.
26 days on market
Listed by: Lisa Giegler · 231-818-3001—REALTY PARTNERS LLC · 888-301-6003
Updated from Real Estate Market Data

MLS/IDX data last updated: October 4, 2026 2:00 PM . All data is obtained from various sources and may not have been verified by the broker or MLS GRID. Supplied Open House Information is subject to change without notice. All information should be independently reviewed and verified for accuracy. Properties may or may not be listed by the office/agent presenting the information
Location
MM
Get in Touch
You may also like