$


1634 DALE CIR N
Dunedin, Pinellas, FL, 34698
Active$499,000
$253/sqft
3Beds
2Baths
1,974Sq Ft
1972Built
18Days on Market
About this home
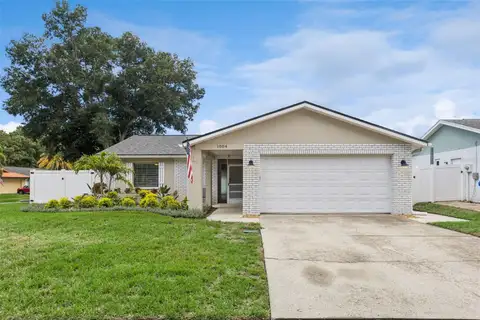
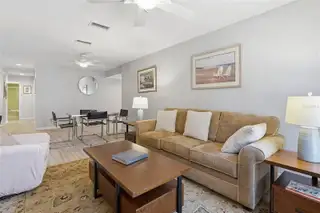
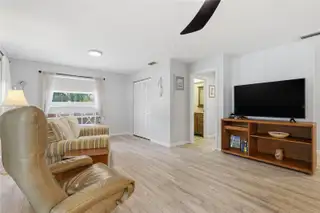
REDUCED......Located in the desirable deed restricted community of Amberlea in the heart of Dunedin, this spacious 3-bedroom, 2 bath home offers room for everyone while being perfectly situated near shopping, dining, schools, entertainment and some of Florida's most award-winning beaches. Space and flexibility in mind, this home features a split-bedroom floor plan, multiple living areas and versatile bonus spaces to accommodate a variety of lifestyles. Luxury vinyl flooring runs throughout the main living spaces, while the two guest bedrooms feature beautifully maintained, plush carpeting. The recently renovated kitchen features stunning quartz countertops, a pantry and updated stainless steel appliances. Off the kitchen and family room, French doors open to an air-conditioned multi-use room that adds even more flexibility for entertaining, hobbies, game room space or additional storage. Step outside to the covered back patio, an ideal place for morning coffee or to unwind and enjoy the family in the fenced in back yard. The yard offers plenty of space to add a shed and the double-wide gate offers convenient access for a boat, golf cart or any of your outdoor toys. Additional highlights include a two car garage and the potential for a fourth bedroom conversion if desired. This home truly offers plenty of room for everyone while enjoying the best of the Dunedin lifestyle.
Facts & Features
MLS ID#MFRTB8509203
Price$499,000
StatusActive
Bedrooms3
Bathrooms2
Full Baths2
Half Baths0
Square Footage1,974 sqft
Acres0.1700
Year Built1972
TypeResidential
SubtypeSingle Family Residence
StyleN/A
Community Information
Address1634 DALE CIR N
SubdivisionAmberlea Unit 2
CityDunedin
CountyPinellas
StateFL
Zip Code34698
Senior CommunityNo
Amenities
AmenitiesN/A
ParkingN/A
ViewNo
WaterfrontNo
PoolNo
Interior
Interior FeaturesCeiling Fans(s), Split Bedroom
HeatingCentral
CoolingCentral Air
FlooringCarpet, Laminate, Luxury Vinyl
FireplaceN/A
Stories1
AppliancesDishwasher, Disposal, Microwave, Range, Electric Water Heater, Refrigerator, Dryer, Washer
Exterior
Exterior FeaturesSidewalk, Private Yard
ConstructionStucco
FoundationSlab
RoofShingle
FencingN/A
Lot FeaturesN/A
School Information
ElementaryN/A
MiddleN/A
HighN/A
Additional Information
Date ListedMay 15, 2026
Days on Market18
Zoning0110
Direction FacesSouth
New ConstructionNo
Mortgage Calculator
$
%
Years
Percent per year
This calculator provides estimates for informational purposes only and is not a loan offer, pre-approval, or commitment to lend. Actual rates, payments, and loan terms vary by lender and are subject to credit approval, income/asset verification, and market conditions. Property tax and homeowners insurance shown are estimates and may differ. PMI applies when the down payment is under 20%. For an official Loan Estimate, contact a licensed mortgage lender. KEITH HARRIS LLC is a licensed real estate brokerage, not a mortgage lender. Equal Housing Opportunity.
18 days on market
Listed by: Patricia Harris · 727-389-2618—KEITH HARRIS LLC · 727-389-2618
Updated from Real Estate Market Data

MLS/IDX data last updated: October 4, 2026 2:00 PM . All data is obtained from various sources and may not have been verified by the broker or MLS GRID. Supplied Open House Information is subject to change without notice. All information should be independently reviewed and verified for accuracy. Properties may or may not be listed by the office/agent presenting the information
Location
MM
Get in Touch
You may also like