$


167 N CERVIDAE DR
Apopka, Orange, FL, 32703
Active$392,000
$243/sqft
4Beds
2Baths
1,610Sq Ft
1989Built
6Days on Market
About this home
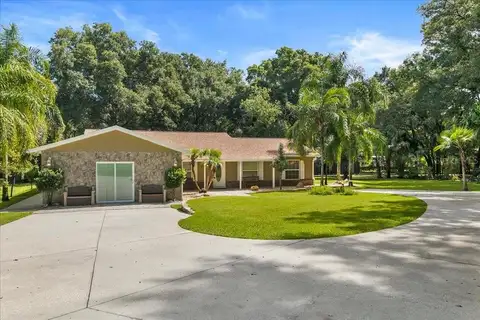
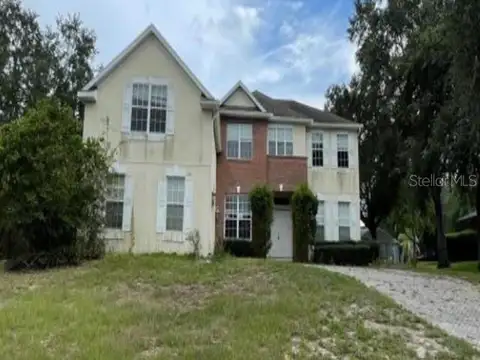
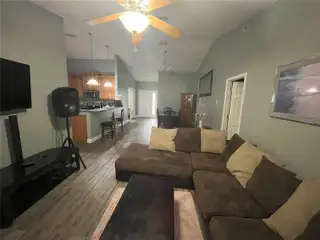
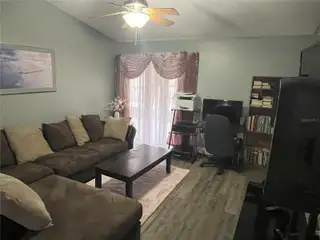
Charming 4-Bedroom, 2-Bath Home in Apopka – Perfect for Modern Living! Step into this beautifully maintained 4-bedroom, 2-bath home, where natural light floods the open-concept floor plan, creating a warm and inviting atmosphere. Just off the entryway, you’ll find a versatile room ideal as a bedroom, home office, or creative space. The heart of the home is the stylish kitchen, featuring a cozy breakfast bar, rich wood cabinetry, stainless steel appliances, a convenient closet pantry, and a charming nook perfect for a bistro table. The spacious living and dining area flow seamlessly together, offering an ideal setting for gatherings with family and friends. The split-bedroom layout ensures privacy, with the large primary suite tucked away for tranquility. It boasts a walk-in closet, dual sinks, and a luxurious soaking tub with a shower combination. Two additional generously sized bedrooms share an oversized bathroom, making this home perfect for a growing family. Step outside through sliding glass doors to a massive screened-in porch and an expansive backyard deck—perfect for outdoor entertaining, relaxing, or enjoying Florida’s beautiful weather. Located close to everything Apopka has to offer and with a low HOA, this home is a must-see! Don’t miss your chance—schedule your private showing today!
Facts & Features
MLS ID#MFRG5092541
Price$392,000
StatusActive
Bedrooms4
Bathrooms2
Full Baths2
Half Baths0
Square Footage1,610 sqft
Acres0.1600
Year Built1989
TypeResidential
SubtypeSingle Family Residence
StyleContemporary
Community Information
Address167 N CERVIDAE DR
SubdivisionVotaw Village Ph 02
CityApopka
CountyOrange
StateFL
Zip Code32703
Senior CommunityNo
Amenities
AmenitiesN/A
ParkingN/A
ViewNo
WaterfrontNo
PoolNo
Interior
Interior FeaturesCathedral Ceiling(s), Ceiling Fans(s), Eat-in Kitchen, High Ceilings, Living Room/Dining Room Combo, Open Floorplan, Kitchen/Family Room Combo, Primary Bedroom Main Floor
HeatingCentral
CoolingCentral Air
FlooringLaminate
FireplaceN/A
StoriesN/A
AppliancesMicrowave, Range, Refrigerator
Exterior
Exterior FeaturesSliding Doors, Sidewalk
ConstructionBlock, Stucco, Wood Frame
FoundationSlab
RoofShingle
FencingWood
Lot FeaturesPaved, In County, City Limits, Oversized Lot, Sidewalk
School Information
ElementaryN/A
MiddleN/A
HighN/A
Additional Information
Date ListedFebruary 5, 2025
Days on Market6
ZoningRTF
Direction FacesNorth
New ConstructionNo
Mortgage Calculator
$
%
Years
Percent per year
This calculator provides estimates for informational purposes only and is not a loan offer, pre-approval, or commitment to lend. Actual rates, payments, and loan terms vary by lender and are subject to credit approval, income/asset verification, and market conditions. Property tax and homeowners insurance shown are estimates and may differ. PMI applies when the down payment is under 20%. For an official Loan Estimate, contact a licensed mortgage lender. OLYMPUS EXECUTIVE REALTY INC is a licensed real estate brokerage, not a mortgage lender. Equal Housing Opportunity.
6 days on market
Listed by: Donald Toldson · 352-459-2142—OLYMPUS EXECUTIVE REALTY INC · 407-469-0090
Updated from Real Estate Market Data

MLS/IDX data last updated: October 4, 2026 2:00 PM . All data is obtained from various sources and may not have been verified by the broker or MLS GRID. Supplied Open House Information is subject to change without notice. All information should be independently reviewed and verified for accuracy. Properties may or may not be listed by the office/agent presenting the information
Location
MM
Get in Touch
You may also like