$

1692 HIGHBANKS CIR
Winter Garden, Orange, FL, 34787
Active$719,000
$252/sqft
4Beds
4Baths
2,848Sq Ft
2017Built
25Days on Market
About this home
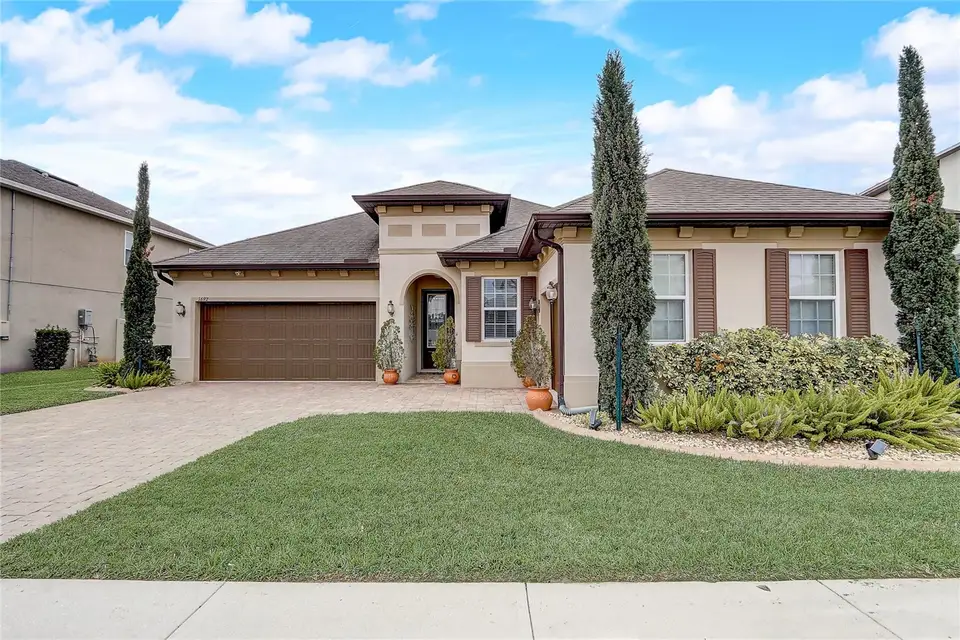
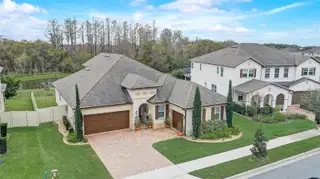
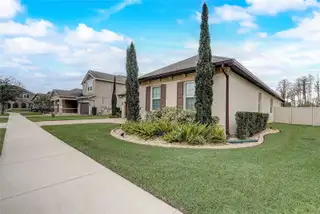
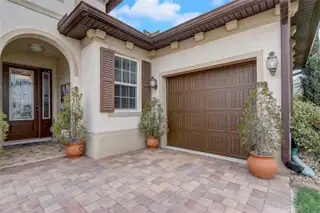
Nestled in the highly desirable Roper Reserve community in Winter Garden, this stunning 3-bedroom/Loft or 4th bedroom 3.5-bathroom home, built in 2017, is a true masterpiece. Set on a premium lot with breathtaking views of a serene pond and protected conservation area, this home offers unparalleled privacy with no rear neighbors. Spanning 2,848 sq. ft. of luxurious living space, it boasts an open-concept floor plan that blends sophistication with comfort, ideal for both family living and entertaining. The heart of the home, the chef-inspired kitchen, is a showstopper, featuring gleaming solid surface counters, custom solid wood soft-close cabinetry, top-of-the-line stainless steel appliances, a large center island, and a spacious walk-in pantry. The formal dining room and oversized loft provide ample space for gatherings, while the 3-car split garage offers both convenience and storage. Located just 20 minutes from the vibrant city of Orlando and the world-renowned Disney parks, this home offers a perfect balance of tranquility and accessibility. Enjoy easy access to highly rated schools, shopping, hospitals, and commuter routes, as well as the charm of Winter Garden’s downtown. The community amenities elevate this home even further, offering a fitness pavilion, playground, and direct access to the West Orange Trail and Winter Garden Village. This home is the epitome of luxury living in a prime location—don’t miss your chance to make it yours!
Facts & Features
MLS ID#MFRO6272111
Price$719,000
StatusActive
Bedrooms4
Bathrooms4
Full Baths3
Half Baths1
Square Footage2,848 sqft
Acres0.2100
Year Built2017
TypeResidential
SubtypeSingle Family Residence
StyleTraditional
Community Information
Address1692 HIGHBANKS CIR
SubdivisionRoper Reserve
CityWinter Garden
CountyOrange
StateFL
Zip Code34787
Senior CommunityNo
Amenities
AmenitiesFitness Center, Security, Playground
ParkingN/A
ViewNo
WaterfrontNo
PoolNo
Interior
Interior FeaturesCeiling Fans(s), Eat-in Kitchen, Open Floorplan, Solid Wood Cabinets, Window Treatments, Walk-In Closet(s), Tray Ceiling(s), Built-in Features, Primary Bedroom Main Floor, Thermostat
HeatingNatural Gas
CoolingCentral Air
FlooringCarpet, Laminate, Tile
FireplaceN/A
StoriesN/A
AppliancesDishwasher, Disposal, Microwave, Convection Oven, Tankless Water Heater
Exterior
Exterior FeaturesSprinkler Metered, Rain Gutters, Sidewalk
ConstructionStucco
FoundationSlab
RoofShingle
FencingVinyl
Lot FeaturesPrivate, Conservation Area, Paved
School Information
ElementaryN/A
MiddleN/A
HighN/A
Additional Information
Date ListedJanuary 17, 2025
Days on Market25
ZoningPUD
Direction FacesNorth
New ConstructionNo
Mortgage Calculator
$
%
Years
Percent per year
This calculator provides estimates for informational purposes only and is not a loan offer, pre-approval, or commitment to lend. Actual rates, payments, and loan terms vary by lender and are subject to credit approval, income/asset verification, and market conditions. Property tax and homeowners insurance shown are estimates and may differ. PMI applies when the down payment is under 20%. For an official Loan Estimate, contact a licensed mortgage lender. REDFIN CORPORATION is a licensed real estate brokerage, not a mortgage lender. Equal Housing Opportunity.
25 days on market
Listed by: David Bollet · 407-927-4595—REDFIN CORPORATION · 407-708-9747
Updated from Real Estate Market Data

MLS/IDX data last updated: October 4, 2026 2:00 PM . All data is obtained from various sources and may not have been verified by the broker or MLS GRID. Supplied Open House Information is subject to change without notice. All information should be independently reviewed and verified for accuracy. Properties may or may not be listed by the office/agent presenting the information
Location
MM
Get in Touch
You may also like