$


16982 SE HIGHWAY 42
Weirsdale, Marion, FL, 32195
Active$1,399,000
$568/sqft
2Beds
2Baths
2,462Sq Ft
2014Built
257Days on Market
About this home
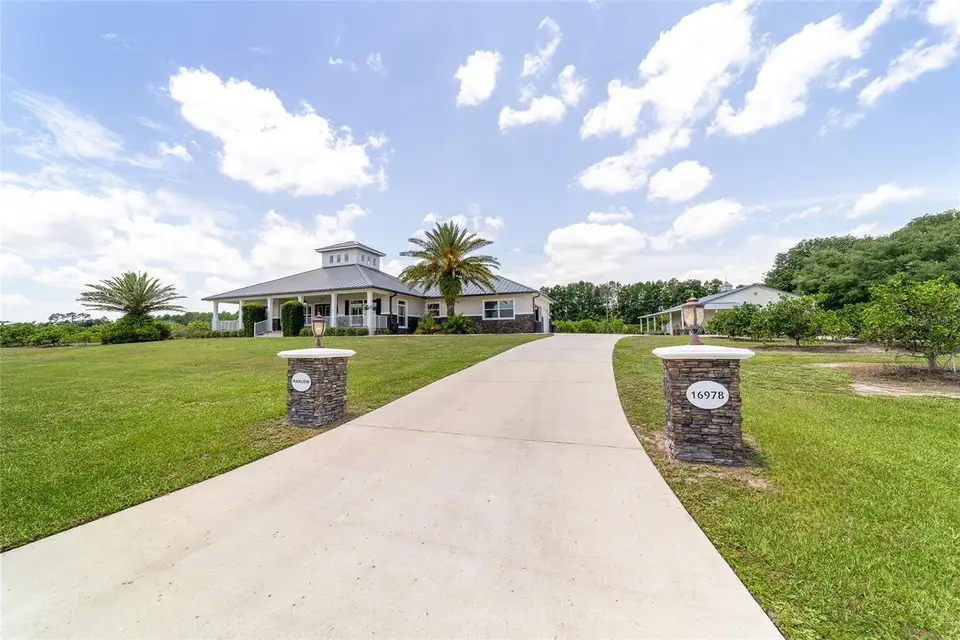
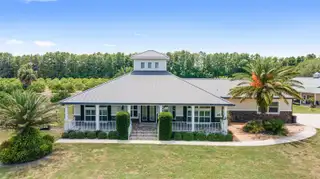
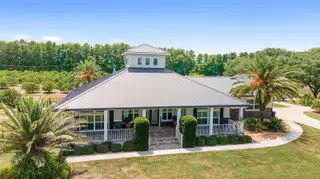
Luxury Meets Nature: Stylish Florida Home with Private Orange Grove and Stunning Lake Views Enjoy the very best of southern living with this quintessential Florida home on 13.74 acres and overlooking a picturesque lake where a 10 lb., 9 oz. bass was caught just this spring! The fully landscaped and irrigated property includes a freshly painted lovely two-bedroom, two-bath home (2015) with 2,462 sq. ft. of living space, attached two-car garage, a Morton building with a one-bedroom apartment, and an in-ground pool with lanai--all surrounded by the private orange grove and fruit orchard. As you step up to the main home’s welcoming veranda and through its stately front entry, you’ll first notice the spacious open-concept split floorplan, gorgeous wood flooring, and elegant fireplace. But soon, you’ll see the space is enhanced by a soaring cupola lined with windows to bring in plenty of natural light. The kitchen boasts granite countertops, solid hickory cabinetry, an eat-in bar with pendant lighting, an island, a pantry, and stainless-steel appliances. With breathtaking views of the lake, the breakfast nook is the perfect place to enjoy your morning coffee. Next is the sizeable master bedroom with a walk-in closet and access to the pool/lanai. Its en suite master bath features a double-bowl sink, luxurious shower with glass enclosure and decorative tile accents, tub, linen closet, and water closet. Across the main living area, you’ll find a bonus room perfect for a home office or study with lake views, built-in desk, cabinetry, and architectural niches. Down the hallway is a second bedroom, also with pool access, and a guest bath with ample storage, lots of counter space, and a tiled shower with glass enclosure. There is also a convenient laundry room with cabinets, counter space, closet, and sink. From the main living area, the pool and lanai, both within a vast screened enclosure, are accessible through sliding glass doors. This capacious outdoor living space, accentuated by elegant design elements, provides an enticing private retreat. Entertain guests, enjoy leisurely poolside dinners, or just relax in the hot tub after a long day. A few of the extra items the sellers took in building this home are in-wall tubing for pest-control, no pressure wood was used at all and Icynene foam insulation in ceiling; As we moved to the outside, we follow the concrete driveway around to the 1890 square foot Morton building built in 2014, which boasts garage space for equipment, cars, toys, tools, and much more, an attractive 435 square foot one-bedroom apartment with kitchen and full bath, and a wraparound covered patio/carport. And if that’s not enough, some of the other great features of the property include: Two wells (one 5-inch & one 10-inch); a small, fenced side yard for the dogs; a pond loaded with koi; approximately 1,000 producing navel orange trees along with plum, peach, persimmon, and pear trees, and several yummy blueberry bushes. The location couldn’t be better. Just minutes from The Villages, with dining, shopping, entertainment, healthcare, recreation, and more.
Facts & Features
MLS ID#MFROM679548
Price$1,399,000
StatusActive
Bedrooms2
Bathrooms2
Full Baths2
Half Baths0
Square Footage2,462 sqft
Acres13.7400
Year Built2014
TypeResidential
SubtypeFarm
StyleCraftsman
Community Information
Address16982 SE HIGHWAY 42
SubdivisionAg/Non Sub
CityWeirsdale
CountyMarion
StateFL
Zip Code32195
Senior CommunityNo
Amenities
AmenitiesN/A
ParkingN/A
ViewNo
WaterfrontYes
PoolYes
Interior
Interior FeaturesCathedral Ceiling(s), Ceiling Fans(s), Eat-in Kitchen, High Ceilings, Open Floorplan, Split Bedroom, Crown Molding, Window Treatments, Kitchen/Family Room Combo, Solid Surface Counters, In Wall Pest System, Primary Bedroom Main Floor
HeatingCentral
CoolingCentral Air
FlooringWood, Tile
FireplaceGas
Stories1
AppliancesDishwasher, Range, Refrigerator
Exterior
Exterior FeaturesSliding Doors, Lighting, Private Mailbox
ConstructionStucco, Concrete
FoundationSlab
RoofMetal
FencingN/A
Lot FeaturesPaved, Zoned for Horses, Landscaped
School Information
ElementaryN/A
MiddleN/A
HighN/A
Additional Information
Date ListedMay 31, 2024
Days on Market257
ZoningA1
Direction FacesEast
New ConstructionNo
Mortgage Calculator
$
%
Years
Percent per year
This calculator provides estimates for informational purposes only and is not a loan offer, pre-approval, or commitment to lend. Actual rates, payments, and loan terms vary by lender and are subject to credit approval, income/asset verification, and market conditions. Property tax and homeowners insurance shown are estimates and may differ. PMI applies when the down payment is under 20%. For an official Loan Estimate, contact a licensed mortgage lender. HOMES TO RANCHES REALTY INC is a licensed real estate brokerage, not a mortgage lender. Equal Housing Opportunity.
257 days on market
Listed by: Amy Lord · 352-502-5855—HOMES TO RANCHES REALTY INC · 352-732-3276
Updated from Real Estate Market Data

MLS/IDX data last updated: October 4, 2026 2:00 PM . All data is obtained from various sources and may not have been verified by the broker or MLS GRID. Supplied Open House Information is subject to change without notice. All information should be independently reviewed and verified for accuracy. Properties may or may not be listed by the office/agent presenting the information
Location
MM
Get in Touch
You may also like