$


1702 W KNIGHTS GRIFFIN RD
Plant City, Hillsborough, FL, 33565
Active$799,999
$258/sqft
3Beds
5Baths
3,100Sq Ft
2002Built
3Days on Market
About this home
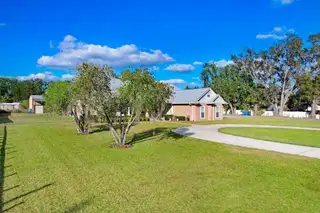
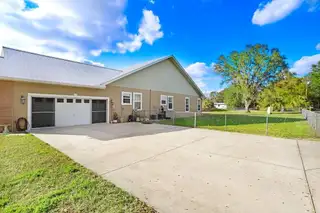
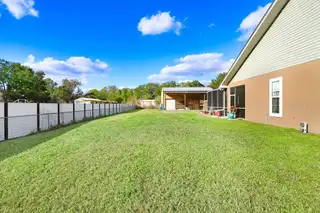
WELCOME TO THIS STUNNING 3-bedroom, 4 ½ bathroom pool home located in Plant City, FL. This custom-built home offers both space and luxury. It was built in 2002 and is 3,100 sq ft of heated living space. This immaculate property sits on a spacious 1.01 acre corner lot with an irrigation system that maintains the beauty of the landscaping. You will enjoy freedom and privacy with no HOA or CDD fees. Each bedroom has it’s own ensuite and walk-in closet. The primary ensuite provides separate vanities, a shower, as well as a large garden tub. The primary suite also provides two large walk-in closets. Perfect space for entertaining can be found in the formal living and dining rooms, while the spacious kitchen, complete with a walk-pantry, stainless steel appliances, built-in microwave and oven, a bar, and breakfast nook, offers plenty of space for culinary creativity. The huge living room features a cozy wood-burning fireplace with shelving on each side. It features a space that is currently used as a craft room but would be perfect for an office. A huge inside laundry room offers shelving for storage. Triple tray ceilings throughout. Furnings are negotiable. Step outside to your private oasis, where you’ll find a recreational-style salt-water pool where both ends have a 3' deep shallow area and center of the pool is 6' deep. The screened lanai offers plenty of space for lounging, dining, or entertaining outdoors. Entry from the pool into the common bathroom allows for an extra layer of convenience for pool-goers. This property also includes a 2-car garage. The property also has a HUGE 30’ X 40’ building/workshop that can be utilized to park all of your toys (boat, camper, etc). It has an additional 16’by 40’ covered area for additional parking and also has a sink area for clean-up outside. Welcome home to an unparalleled blend of elegance and tranquility! Schedule your tour today. It is buyers' responsibility to confirm all leasing information and room measurements.
Facts & Features
MLS ID#MFRTB8346016
Price$799,999
StatusActive
Bedrooms3
Bathrooms5
Full Baths4
Half Baths1
Square Footage3,100 sqft
Acres1.0100
Year Built2002
TypeResidential
SubtypeSingle Family Residence
StyleN/A
Community Information
Address1702 W KNIGHTS GRIFFIN RD
SubdivisionMerrin Acres
CityPlant City
CountyHillsborough
StateFL
Zip Code33565
Senior CommunityNo
Amenities
AmenitiesN/A
ParkingN/A
ViewNo
WaterfrontNo
PoolYes
Interior
Interior FeaturesEat-in Kitchen, Other
HeatingCentral
CoolingCentral Air
FlooringCeramic Tile, Carpet, Wood
FireplaceWood Burning, Family Room
Stories1
AppliancesDishwasher, Microwave, Range, Built-In Oven, Refrigerator
Exterior
Exterior FeaturesOther
ConstructionBlock, Stucco, Brick
FoundationBlock
RoofMetal
FencingN/A
Lot FeaturesCorner Lot
School Information
ElementaryKnights-Hb
MiddleMarshall-Hb
HighPlant City-Hb
Additional Information
Date ListedFebruary 8, 2025
Days on Market3
ZoningAS-1
Direction FacesSouth
New ConstructionNo
Mortgage Calculator
$
%
Years
Percent per year
This calculator provides estimates for informational purposes only and is not a loan offer, pre-approval, or commitment to lend. Actual rates, payments, and loan terms vary by lender and are subject to credit approval, income/asset verification, and market conditions. Property tax and homeowners insurance shown are estimates and may differ. PMI applies when the down payment is under 20%. For an official Loan Estimate, contact a licensed mortgage lender. EXP REALTY LLC is a licensed real estate brokerage, not a mortgage lender. Equal Housing Opportunity.
3 days on market
Listed by: Kimberly Cribbs · 813-335-1067—EXP REALTY LLC · 888-883-8509
Updated from Real Estate Market Data

MLS/IDX data last updated: October 4, 2026 2:00 PM . All data is obtained from various sources and may not have been verified by the broker or MLS GRID. Supplied Open House Information is subject to change without notice. All information should be independently reviewed and verified for accuracy. Properties may or may not be listed by the office/agent presenting the information
Location
MM
Get in Touch
You may also like