$



1725 PROSPECT AVE
Orlando, Orange, FL, 32814
Active$630,000
$269/sqft
4Beds
5Baths
2,340Sq Ft
2006Built
1Days on Market
About this home
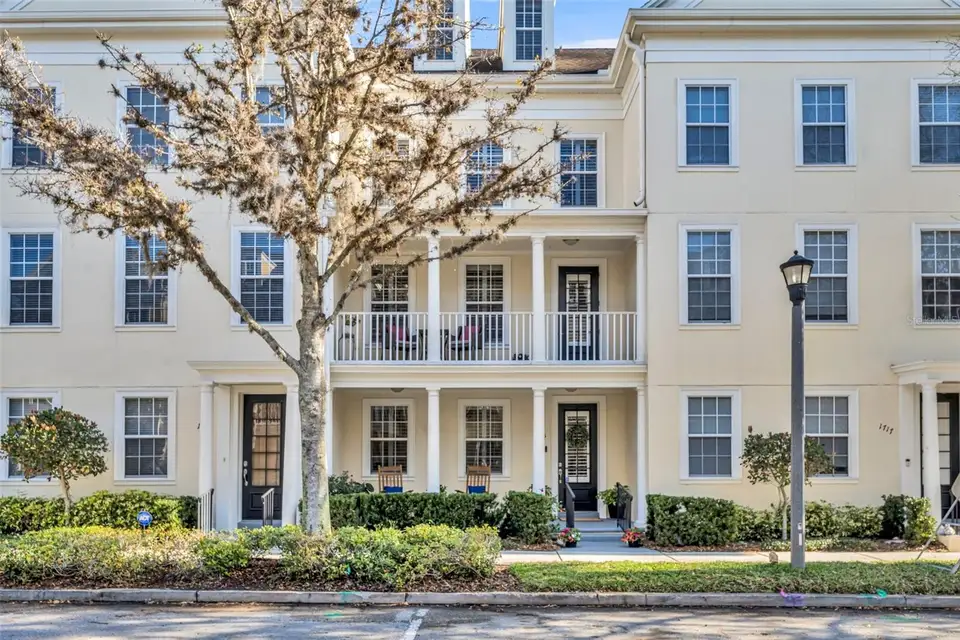
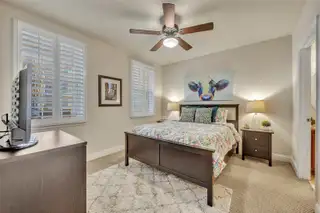
Welcome home to this pristine, four-story townhome with a rare rooftop terrace, located just steps from the Baldwin Park town center. This special townhome features three ensuite bedrooms, along with two half baths—one on the main living floor and another on the bonus room or fourth bedroom floor. The lovely front porch leads into a large foyer with access to an ensuite bedroom and a two-car, rear-entry garage. The second floor offers a spacious living area with wood floors, crown molding, and access to a second outdoor balcony, along with a chef’s kitchen. The kitchen is equipped with wood cabinets, granite countertops, stainless steel appliances—including a WOLF range—along with a breakfast bar and center island. It also includes a dry bar or coffee station, an eat-in area, and plenty of cabinet storage. The kitchen seamlessly opens into the living and dining areas. The third floor features the primary bedroom, complete with a bath and walk-in closet. The bath offers dual sinks, a soaking tub, and a separate shower. This floor also includes another ensuite bedroom and a laundry closet. The top floor offers a bonus area with a half bath, which could serve as a fourth bedroom, and opens to the rooftop terrace—perfect for entertaining or enjoying the launches. The Baldwin Park lifestyle provides access to three pools, a clubhouse, fitness centers, restaurants, shopping, Publix, parks, and excellent schools. Call today to schedule your private viewing of this wonderful townhome.
Facts & Features
MLS ID#MFRO6279479
Price$630,000
StatusActive
Bedrooms4
Bathrooms5
Full Baths3
Half Baths2
Square Footage2,340 sqft
Acres0.0200
Year Built2006
TypeResidential
SubtypeTownhouse
StyleN/A
Community Information
Address1725 PROSPECT AVE
SubdivisionBaldwin Park 115
CityOrlando
CountyOrange
StateFL
Zip Code32814
Senior CommunityNo
Amenities
AmenitiesFitness Center, Park, Playground, Clubhouse, Pool
ParkingN/A
ViewNo
WaterfrontNo
PoolNo
Interior
Interior FeaturesCeiling Fans(s), Eat-in Kitchen, Living Room/Dining Room Combo, Open Floorplan, Solid Wood Cabinets, Window Treatments, Walk-In Closet(s), Kitchen/Family Room Combo, Solid Surface Counters, Built-in Features, Dry Bar, PrimaryBedroom Upstairs
HeatingCentral
CoolingCentral Air
FlooringCeramic Tile, Carpet, Tile, Hardwood
FireplaceN/A
Stories4
AppliancesDishwasher, Disposal, Range, Electric Water Heater, Refrigerator
Exterior
Exterior FeaturesFrench Doors, Balcony, Sidewalk
ConstructionStucco, Wood Frame
FoundationSlab
RoofShingle
FencingN/A
Lot FeaturesN/A
School Information
ElementaryBaldwin Park Elementary
MiddleGlenridge Middle
HighWinter Park High
Additional Information
Date ListedFebruary 11, 2025
Days on Market1
ZoningPD
Direction FacesWest
New ConstructionNo
Mortgage Calculator
$
%
Years
Percent per year
This calculator provides estimates for informational purposes only and is not a loan offer, pre-approval, or commitment to lend. Actual rates, payments, and loan terms vary by lender and are subject to credit approval, income/asset verification, and market conditions. Property tax and homeowners insurance shown are estimates and may differ. PMI applies when the down payment is under 20%. For an official Loan Estimate, contact a licensed mortgage lender. FANNIE HILLMAN & ASSOCIATES is a licensed real estate brokerage, not a mortgage lender. Equal Housing Opportunity.
1 day on market
Listed by: Mary Colton · 407-222-7388—FANNIE HILLMAN & ASSOCIATES · 407-644-1234
Updated from Real Estate Market Data

MLS/IDX data last updated: October 4, 2026 2:00 PM . All data is obtained from various sources and may not have been verified by the broker or MLS GRID. Supplied Open House Information is subject to change without notice. All information should be independently reviewed and verified for accuracy. Properties may or may not be listed by the office/agent presenting the information
Location
MM
Get in Touch
You may also like