$
17912 NADINE PL
Nokomis, Sarasota, FL, 34275
Active$600,000
$284/sqft
2Beds
3Baths
2,114Sq Ft
2024Built
281Days on Market
About this home
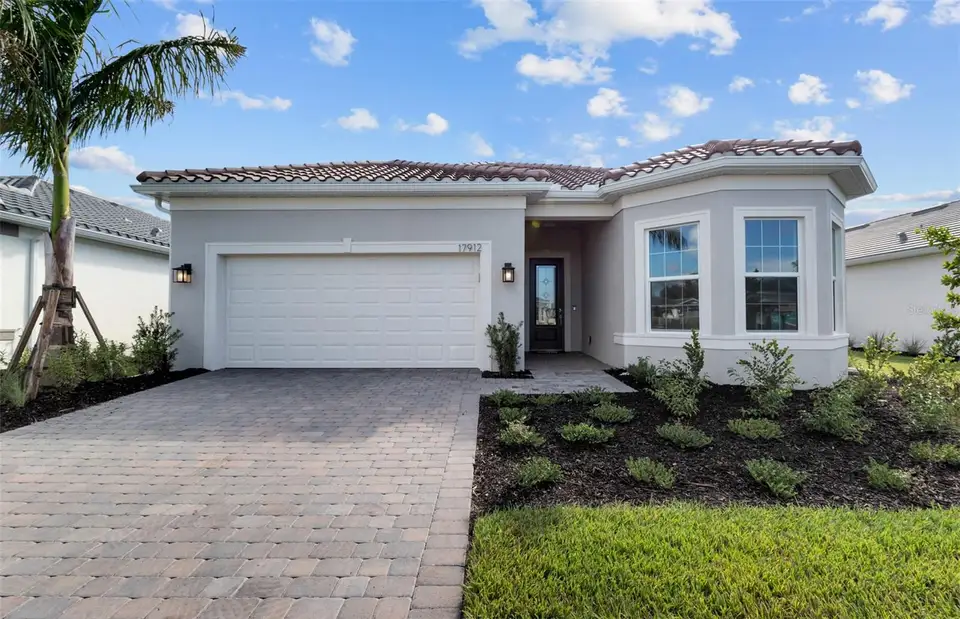
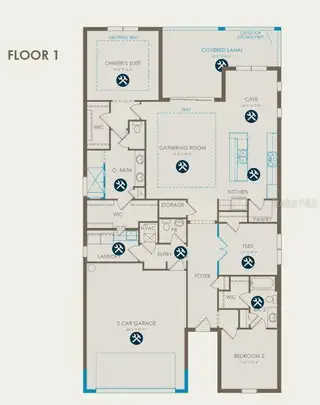
Available now at Legacy Groves! Nestled in an exclusive gated community that promises a maintenance-free lifestyle, the inspired Prestige home design boasts a luxurious lifestyle where elegance meets functionality with an array of high-end features designed for comfort and style. The gourmet kitchen features ample storage with a walk-in pantry and bonus storage closet, freeing counterspace to show off the glistening stone countertops, marble backsplash, and stainless steel built-in appliances. The spacious owner's suite is a sanctuary, complete with an en-suite bath with a linen closet, separate water closet, walk-in shower with additional rainfall showerhead, and two oversized walk-in closets, one with a secret laundry room passthrough door! Entertain or unwind in the extended covered lanai, or enjoy a serene morning coffee over water views. Beyond the exceptional features of the home, the community guarantees peace of mind with its secure gated entrance, quality construction, and the convenience of maintenance-free living. Located just 4 short miles to Historic Downtown Venice and Venice Beach for prime shopping, dining, local markets, year-round sunsets, and outdoor activities. Enjoy walking, running, and biking along Florida's Legacy Trial, less than 1 mile away. Don't miss the opportunity to claim this gem as your own. Book a viewing today and experience upscale living at its finest! Interior/exterior photos are of the completed home.
Facts & Features
MLS ID#MFRT3524916
Price$600,000
StatusActive
Bedrooms2
Bathrooms3
Full Baths2
Half Baths1
Square Footage2,114 sqft
Acres0.1500
Year Built2024
TypeResidential
SubtypeSingle Family Residence
StyleFlorida, Mediterranean
Community Information
Address17912 NADINE PL
SubdivisionLegacy Groves Phase 1
CityNokomis
CountySarasota
StateFL
Zip Code34275
Senior CommunityNo
Amenities
AmenitiesGated, Maintenance, Vehicle Restrictions, Fence Restrictions, Pool
ParkingN/A
ViewNo
WaterfrontNo
PoolNo
Interior
Interior FeaturesEat-in Kitchen, Open Floorplan, Split Bedroom, Stone Counters, Walk-In Closet(s), Kitchen/Family Room Combo, Tray Ceiling(s), Attic Ventilator, Built-in Features, In Wall Pest System, Primary Bedroom Main Floor, Thermostat
HeatingCentral, Electric
CoolingCentral Air
FlooringTile
FireplaceN/A
Stories1
AppliancesDishwasher, Disposal, Microwave, Range, Electric Water Heater, Refrigerator, Dryer, Washer, Freezer, Exhaust Fan, Range Hood
Exterior
Exterior FeaturesSliding Doors, Irrigation System, Hurricane Shutters, Rain Gutters, Sidewalk
ConstructionBlock, Stucco, Concrete
FoundationSlab
RoofTile, Concrete
FencingN/A
Lot FeaturesPrivate, Paved, Sidewalk, Level, Cul-De-Sac
School Information
ElementaryLaurel Nokomis Elementary
MiddleLaurel Nokomis Middle
HighVenice Senior High
Additional Information
Date ListedMay 7, 2024
Days on Market281
ZoningRSF3
Direction FacesWest
New ConstructionYes
Mortgage Calculator
$
%
Years
Percent per year
This calculator provides estimates for informational purposes only and is not a loan offer, pre-approval, or commitment to lend. Actual rates, payments, and loan terms vary by lender and are subject to credit approval, income/asset verification, and market conditions. Property tax and homeowners insurance shown are estimates and may differ. PMI applies when the down payment is under 20%. For an official Loan Estimate, contact a licensed mortgage lender. PULTE REALTY INC is a licensed real estate brokerage, not a mortgage lender. Equal Housing Opportunity.
281 days on market
Listed by: Dan Wenstrom · 941-229-3395—PULTE REALTY INC · 561-206-1417
Updated from Real Estate Market Data

MLS/IDX data last updated: October 4, 2026 2:00 PM . All data is obtained from various sources and may not have been verified by the broker or MLS GRID. Supplied Open House Information is subject to change without notice. All information should be independently reviewed and verified for accuracy. Properties may or may not be listed by the office/agent presenting the information
Location
MM
Get in Touch
You may also like



