$
18 FRANKLIN CT S #A
Saint Petersburg, Pinellas, FL, 33711
Active$1,749,000
$679/sqft
3Beds
3Baths
2,574Sq Ft
2020Built
196Days on Market
About this home
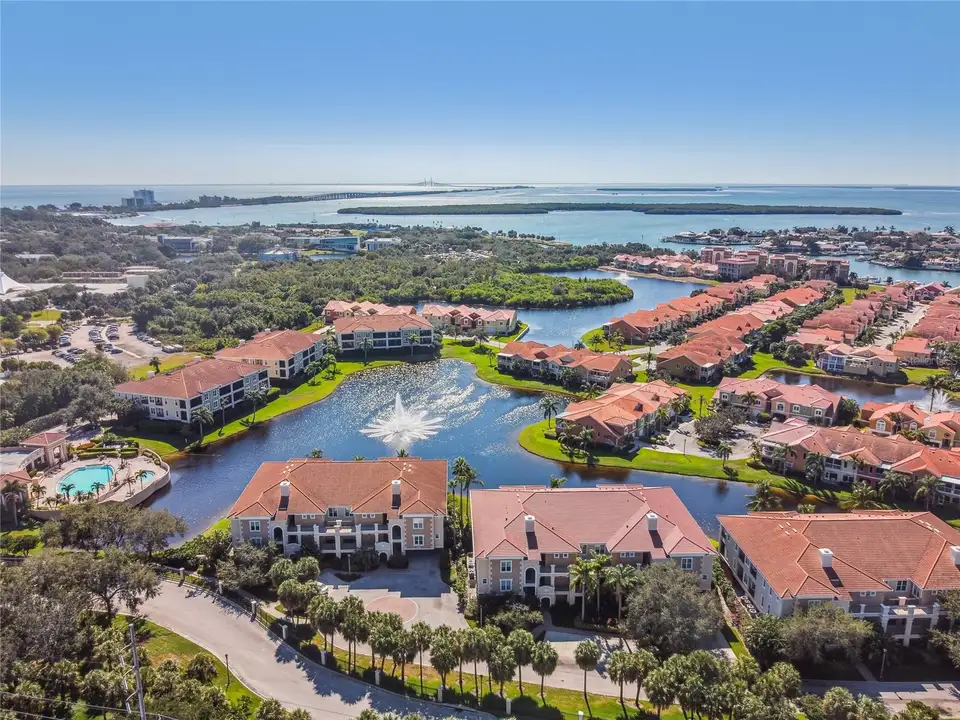
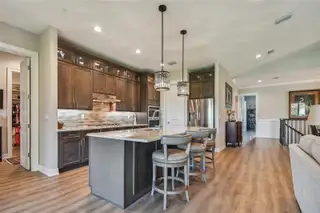
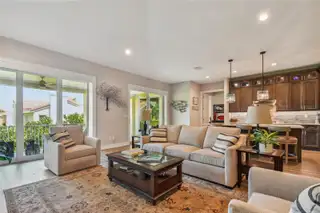
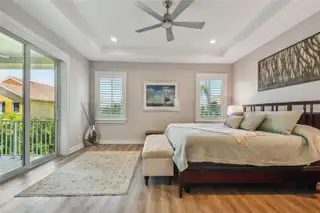
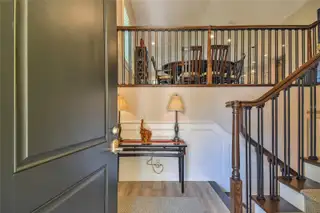
ELEVATED single-level living. FORTIFIED GOLD construction. SOLID BLOCK throughout. WHOLE HOUSE natural gas GENERATOR. Private ELEVATOR. Elegance and resilience. HIGH AND DRY --- A rare opportunity in Marina Bay – a stunning builder’s 2020 end-unit model home has come on the market! Have you been dreaming of living in a beautiful, easy-to-maintain Mediterranean townhome, just minutes from both the beaches for which St. Pete is famous and our vibrant downtown? Imagine having the freedom to come and go as you please, knowing that your home is nestled securely in a gated and welcoming community. Welcome to 18A Franklin Court S. in Marina Bay, a 60-acre tropical oasis on the shores of Boca Ciega Bay. This community is renowned not only for its resort-like grounds but also for its construction to the highest building standards in Pinellas County. This gorgeous 2,574-square-foot, three-bedroom, two-and-a-half-bath home features an open floor plan, a private elevator, dramatic 10-foot vaulted ceilings, custom blinds, impact windows and sliders, whole-home central vacuum system with in-wall tubing, and a 22kW Generac natural gas generator for the ultimate peace of mind. The gourmet chef's kitchen is designed for entertaining, with its upgraded decorative trim cabinetry, Samsung appliances, a large center island with custom pendant lighting, and a spacious walk-in custom pantry. The secluded owner's suite is a true embodiment of comfort and elegance, featuring tray ceilings, a large walk-in custom closet, an ensuite bath with dual vanities, high-end fixtures, including a freestanding soaking tub, and a spacious tiled walk-in shower. The two lanais are upgraded with custom ceilings, ceiling fans, and lighting. There is a climate-controlled bonus office and media room leading to the lower lanai. Additional upgrades to this already upgraded builder’s model home include dual mini-split systems for the lower level, decorative wainscoting, a six-filter whole house filtration system, louvered shutters, power shades on all sliders, blinds on lower-level windows, and custom closets throughout. The living accommodations are on one level and served by a private elevator accessed from the nearly 2,600-square-foot garage. This home was designed and built to FORTIFIED Gold standards, the highest level of standard and method given by the Insurance Institute for Business & Home Safety (IBHS). This superior resilient construction far exceeds building codes and features impact and pressure-rated windows, sliders, entry doors, and garage doors. The engineered roof-to-wall connections, story-to-story connections, and wall-to-foundation connections create a singular, solid structure that offers maximum protection. Marina Bay is the only development in Pinellas County with fortified-quality all-block construction and foam insulation for energy efficiency. The beauty of this extraordinary home is enhanced by lush tropical landscaping with flowering trees and palms. Additional amenities include two pools, two spas, a fitness center, a community clubhouse, and a fishing pier adjacent to the docks. Deepwater boat slips are available for sale. A pet-friendly community, Marina Bay is a mere 10 minutes from downtown St. Pete and a short bike ride along the protected bike paths of Pinellas Trail to Pass-a-Grille and St. Pete beaches. Start your next chapter at 18A Franklin Court South. NO DAMAGE FROM HURRICANE HELENE OR MILTON.
Facts & Features
MLS ID#MFRU8250403
Price$1,749,000
StatusActive
Bedrooms3
Bathrooms3
Full Baths2
Half Baths1
Square Footage2,574 sqft
Acres0.0900
Year Built2020
TypeResidential
SubtypeTownhouse
StyleContemporary, Mediterranean, Elevated
Community Information
Address18 FRANKLIN CT S #A
SubdivisionMarina Bay Garden Villas
CitySaint Petersburg
CountyPinellas
StateFL
Zip Code33711
Senior CommunityNo
Amenities
AmenitiesFitness Center, Gated, Spa/Hot Tub, Cable TV, Clubhouse, Pool
ParkingN/A
ViewNo
WaterfrontNo
PoolNo
Interior
Interior FeaturesEat-in Kitchen, Elevator, High Ceilings, Living Room/Dining Room Combo, Open Floorplan, Solid Wood Cabinets, Split Bedroom, Vaulted Ceiling(s), Crown Molding, Solid Surface Counters, Tray Ceiling(s), Central Vaccum, In Wall Pest System
HeatingElectric
CoolingCentral Air
FlooringLuxury Vinyl
FireplaceN/A
Stories2
AppliancesDishwasher, Disposal, Microwave, Range, Built-In Oven, Convection Oven, Refrigerator, Dryer, Washer, Gas Water Heater, Exhaust Fan, Cooktop, Range Hood, Tankless Water Heater, Ice Maker
Exterior
Exterior FeaturesSliding Doors, Lighting, Irrigation System, Balcony
ConstructionBlock, Stucco, Concrete
FoundationSlab
RoofTile
FencingN/A
Lot FeaturesN/A
School Information
ElementaryN/A
MiddleN/A
HighN/A
Additional Information
Date ListedJuly 19, 2024
Days on Market196
ZoningN/A
Direction FacesSoutheast
New ConstructionNo
Mortgage Calculator
$
%
Years
Percent per year
This calculator provides estimates for informational purposes only and is not a loan offer, pre-approval, or commitment to lend. Actual rates, payments, and loan terms vary by lender and are subject to credit approval, income/asset verification, and market conditions. Property tax and homeowners insurance shown are estimates and may differ. PMI applies when the down payment is under 20%. For an official Loan Estimate, contact a licensed mortgage lender. PREMIER SOTHEBYS INTL REALTY is a licensed real estate brokerage, not a mortgage lender. Equal Housing Opportunity.
196 days on market
Listed by: Kara Brooks · 727-313-1233—PREMIER SOTHEBYS INTL REALTY · 727-898-6800
Updated from Real Estate Market Data

MLS/IDX data last updated: October 4, 2026 2:00 PM . All data is obtained from various sources and may not have been verified by the broker or MLS GRID. Supplied Open House Information is subject to change without notice. All information should be independently reviewed and verified for accuracy. Properties may or may not be listed by the office/agent presenting the information
Location
MM
Get in Touch
You may also like