$
1801 CHAMBERLIN ST
Orlando, Orange, FL, 32806
Active$499,000
$387/sqft
3Beds
2Baths
1,289Sq Ft
1990Built
3Days on Market
About this home
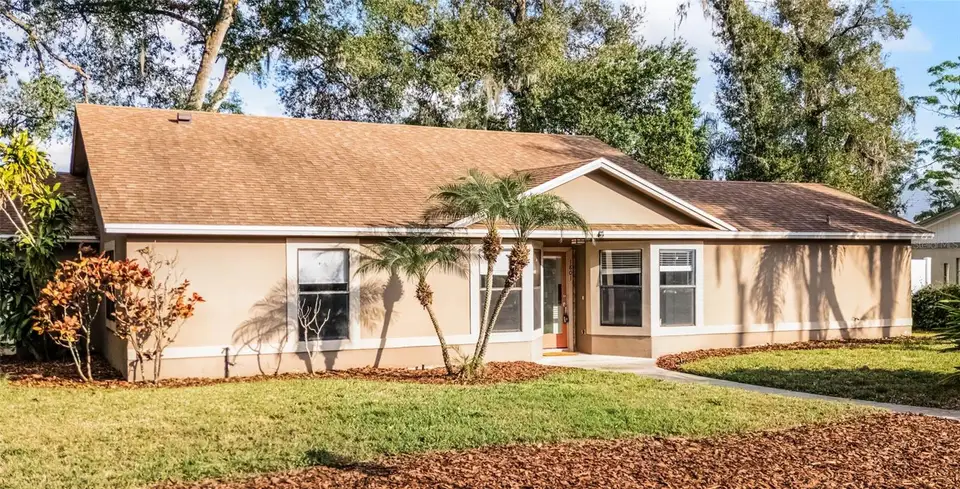
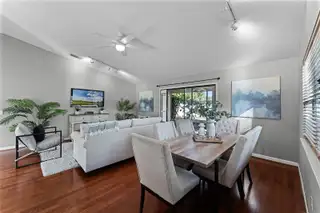
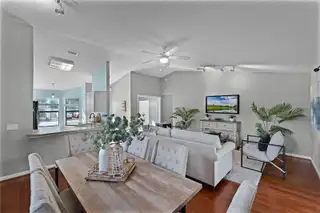
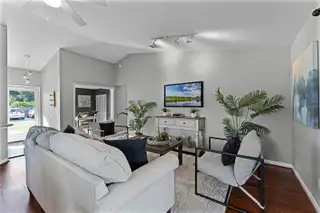
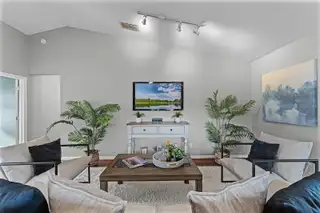
Welcome to this charming single-story home in the coveted Hourglass District! With its inviting curb appeal, this home is sure to captivate you. Boasting three bedrooms and two bathrooms, the nearly 1300-square-foot layout offers a comfortable and open yet cozy atmosphere. The family room, featuring vaulted ceilings, seamlessly connects to the kitchen, making it perfect for entertaining or spending quality time with loved ones. The third bedroom, adjacent to the family room, can also serve as an ideal home office. The generously sized secondary bedroom includes an en-suite bathroom, while the primary bedroom, overlooking the backyard, offers a spacious bathroom and walk-in closet. The screened-in covered porch, accessible from the family room, provides direct access to the large two-car garage. The backyard offers endless possibilities for outdoor enjoyment. Enjoy nightly sunsets from the park and a quick walk to restaurants and coffee shops. Within walking distance to Boone High School, Kelly’s Homemade Ice Cream, the highly popular Hourglass District and much more. <br></br> <div style="padding:56.25% 0 0 0;position:relative;"><iframe src="https://www.tourdrop.com/dtour/389661/Zillow-3D-MLS" frameborder="0" allow="autoplay; fullscreen" allowfullscreen style="position:absolute;top:0;left:0;width:100%;height:100%;"></iframe></div>
Facts & Features
MLS ID#MFRO6279020
Price$499,000
StatusActive
Bedrooms3
Bathrooms2
Full Baths2
Half Baths0
Square Footage1,289 sqft
Acres0.2100
Year Built1990
TypeResidential
SubtypeSingle Family Residence
StyleFlorida
Community Information
Address1801 CHAMBERLIN ST
SubdivisionCloverlawn
CityOrlando
CountyOrange
StateFL
Zip Code32806
Senior CommunityNo
Amenities
AmenitiesN/A
ParkingN/A
ViewNo
WaterfrontNo
PoolNo
Interior
Interior FeaturesCathedral Ceiling(s), Ceiling Fans(s), Eat-in Kitchen, High Ceilings, Living Room/Dining Room Combo, Open Floorplan, Split Bedroom, Vaulted Ceiling(s), Walk-In Closet(s), Primary Bedroom Main Floor, Thermostat
HeatingCentral
CoolingCentral Air
FlooringCeramic Tile, Carpet, Wood
FireplaceN/A
StoriesN/A
AppliancesDishwasher, Microwave, Range, Refrigerator, Dryer, Washer
Exterior
Exterior FeaturesSliding Doors
ConstructionStucco, Wood Frame
FoundationSlab
RoofShingle
FencingChain Link
Lot FeaturesCorner Lot, In County
School Information
ElementaryLake Como Elem
MiddleLake Como School K-8
HighBoone High
Additional Information
Date ListedFebruary 8, 2025
Days on Market3
ZoningR-1A
Direction FacesEast
New ConstructionNo
Mortgage Calculator
$
%
Years
Percent per year
This calculator provides estimates for informational purposes only and is not a loan offer, pre-approval, or commitment to lend. Actual rates, payments, and loan terms vary by lender and are subject to credit approval, income/asset verification, and market conditions. Property tax and homeowners insurance shown are estimates and may differ. PMI applies when the down payment is under 20%. For an official Loan Estimate, contact a licensed mortgage lender. BALDWIN PARK REALTY LLC is a licensed real estate brokerage, not a mortgage lender. Equal Housing Opportunity.
3 days on market
Listed by: Brian Cirillo · 321-231-1068—BALDWIN PARK REALTY LLC · 407-986-9800
Updated from Real Estate Market Data

MLS/IDX data last updated: October 4, 2026 2:00 PM . All data is obtained from various sources and may not have been verified by the broker or MLS GRID. Supplied Open House Information is subject to change without notice. All information should be independently reviewed and verified for accuracy. Properties may or may not be listed by the office/agent presenting the information
Location
MM
Get in Touch
You may also like