$

1807 SIMONTON AVE
Orlando, Orange, FL, 32806
Active$809,900
$320/sqft
4Beds
3Baths
2,529Sq Ft
2024Built
1Days on Market
About this home
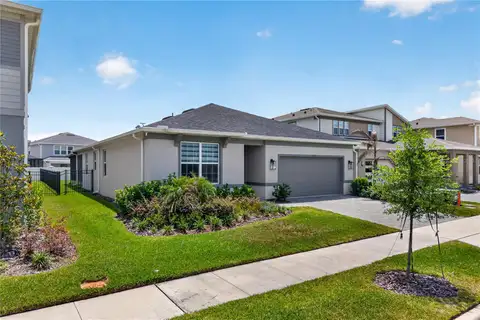
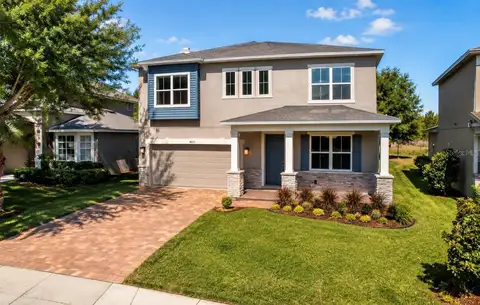
New Construction in Red Hot SODO!! Tired of looking at "fully renovated" homes only to be disappointed by the results?? Why worry about someone else's problems when you can own a brand new home with a 10 year warranty?? Energy efficiency- check. Lower home owner insurance- check. You'll love this open floor plan with the primary suite down and a spacious, fenced yard. The kitchen features stainless appliances , abundant cabinetry and sleek quartz counters. There's a convenient study downstairs right off the entry for those who work at home. The open great room looks out onto the lanai and yard thats just waiting for your new pool or pergola! The Primary suite is also on the first floor and features an GIANT walk in closet, a double vanity with extra storage and a beautiful spacious shower with double shower heads. As you ascend the staircase, you'll be greeted by a large loft, perfect for gaming, gathering or just hanging out. Three spacious bedrooms up mean there is room for everyone! Conveniently located in the amazing Hourglass District, where cool shops, cozy restaurants and community events make this one of Orlando's greatest neighborhoods. Make an appointment today and make your dream of a new home a reality!!
Facts & Features
MLS ID#MFRO6279979
Price$809,900
StatusActive
Bedrooms4
Bathrooms3
Full Baths2
Half Baths1
Square Footage2,529 sqft
Acres0.1600
Year Built2024
TypeResidential
SubtypeSingle Family Residence
StyleN/A
Community Information
Address1807 SIMONTON AVE
SubdivisionFernway
CityOrlando
CountyOrange
StateFL
Zip Code32806
Senior CommunityNo
Amenities
AmenitiesN/A
ParkingN/A
ViewNo
WaterfrontNo
PoolNo
Interior
Interior FeaturesCeiling Fans(s), Eat-in Kitchen, High Ceilings, Living Room/Dining Room Combo, Open Floorplan, Solid Wood Cabinets, Split Bedroom, Stone Counters, Walk-In Closet(s), Tray Ceiling(s), Primary Bedroom Main Floor, Thermostat
HeatingCentral
CoolingCentral Air
FlooringWood, Brick, Tile, Epoxy
FireplaceN/A
StoriesN/A
AppliancesDishwasher, Disposal, Microwave, Range, Built-In Oven, Electric Water Heater, Refrigerator, Freezer, Exhaust Fan
Exterior
Exterior FeaturesSliding Doors, Lighting, Storage, Irrigation System
ConstructionBlock, Stucco, Concrete
FoundationStem Wall
RoofShingle
FencingN/A
Lot FeaturesN/A
School Information
ElementaryPershing Elem
MiddlePershing K-8
HighBoone High
Additional Information
Date ListedFebruary 11, 2025
Days on Market1
ZoningR-1
Direction FacesNorth
New ConstructionYes
Mortgage Calculator
$
%
Years
Percent per year
This calculator provides estimates for informational purposes only and is not a loan offer, pre-approval, or commitment to lend. Actual rates, payments, and loan terms vary by lender and are subject to credit approval, income/asset verification, and market conditions. Property tax and homeowners insurance shown are estimates and may differ. PMI applies when the down payment is under 20%. For an official Loan Estimate, contact a licensed mortgage lender. RE/MAX EXCLUSIVE COLLECTION is a licensed real estate brokerage, not a mortgage lender. Equal Housing Opportunity.
1 day on market
Listed by: Amanda Wood · 321-229-8389—RE/MAX EXCLUSIVE COLLECTION · 407-447-2829
Updated from Real Estate Market Data

MLS/IDX data last updated: October 4, 2026 2:00 PM . All data is obtained from various sources and may not have been verified by the broker or MLS GRID. Supplied Open House Information is subject to change without notice. All information should be independently reviewed and verified for accuracy. Properties may or may not be listed by the office/agent presenting the information
Location
MM
Get in Touch
You may also like