$
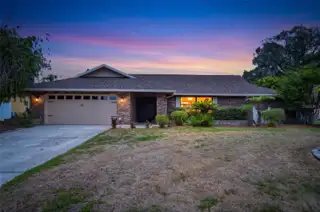
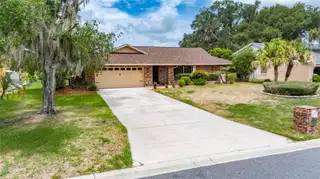

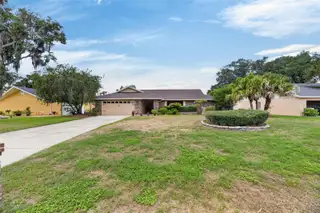
1903 COUNTRY CLUB CT
Plant City, Hillsborough, FL, 33566
Active$439,000
$187/sqft
3Beds
2Baths
2,344Sq Ft
1981Built
1Days on Market
About this home
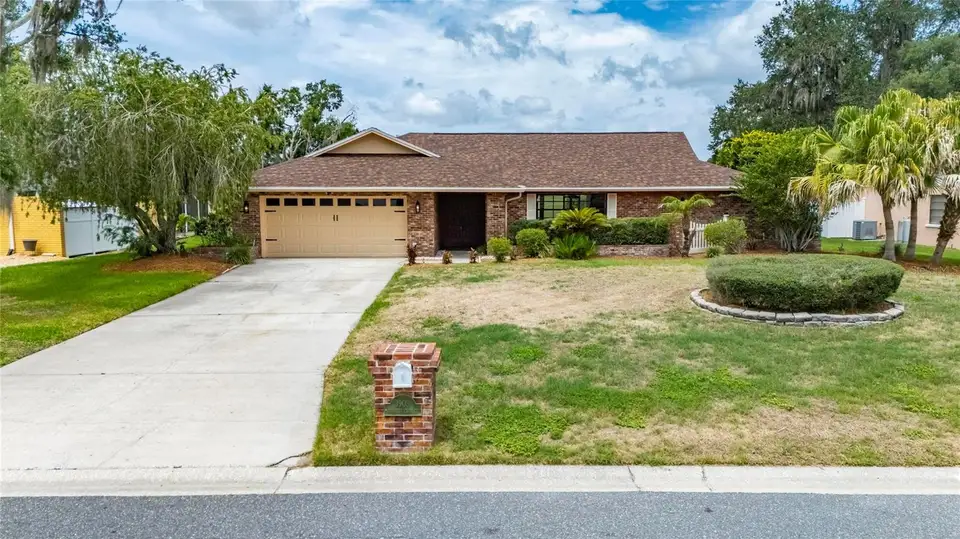
One or more photo(s) has been virtually staged. Welcome to your move-in-ready dream home, perfectly situated within the highly desirable Fairway Estates section of Walden Lake, one of Plant City's most established and sought-after communities. This exceptional 3-bedroom, 2-bathroom residence offers an impressive 2,344 square feet of heated living space and is positioned on a sprawling, oversized 17,700-sq Ft. One of the home's most significant recent improvements is the brand-new roof, fully replaced in May 2026, providing added value, long-term peace of mind, and years of worry-free ownership. From the moment you arrive, you'll immediately appreciate the pride of ownership displayed throughout the property. Step through the front door and discover a bright, open, and thoughtfully designed floor plan highlighted by soaring ceilings, abundant natural light, and beautiful new flooring that flows seamlessly throughout the main living areas. Fresh interior paint and newly installed carpeting in all bedrooms create a crisp, modern feel while maintaining the warmth and comfort of home. Every detail has been carefully selected to create a welcoming environment that is equally suited for everyday living and entertaining family and friends. The spacious family room serves as the centerpiece of the home, featuring a cozy fireplace that creates the perfect ambiance for relaxing evenings. Large windows and sliding glass doors invite natural sunlight into the living spaces while offering beautiful views of the backyard and outdoor entertaining areas. With both style & functionality in mind, the gourmet kitchen is sure to impress even the most discerning chef. This beautifully updated space features modern stainless-steel appliances, custom cabinetry, elegant quartz countertops, a designer tile backsplash, a large deep-bowl sink, abundant counter space, and a generously sized center island with breakfast bar seating. Whether preparing a quick breakfast or hosting dinner, this kitchen offers everything needed to create memorable experiences. The open layout allows the chef to remain connected to family and guests while preparing meals, making it the true heart of the home. The luxurious owner's suite is a private sanctuary designed for comfort and relaxation. Spacious and inviting, this retreat features large windows that flood the room with natural light and sliding glass doors providing direct access to the screened lanai. Imagine beginning each day with peaceful views of your backyard oasis and ending each evening in your own private retreat. The spa-inspired owner's bathroom has been thoughtfully updated with premium finishes. It showcases a stunning freestanding soaking tub, a spacious walk-in shower, dual vanities, designer fixtures, and two oversized walk-in closets, providing ample storage and organization. The additional bedrooms are generously sized and offer flexibility for family members, guests, a home office, fitness room, or hobby space. The secondary bathroom has been tastefully maintained and provides convenience and comfort for both residents & visitors alike. One of the home's most impressive features is the exceptional outdoor living space. Step outside onto the expansive screened lanai & experience your own private Florida retreat. The oversized two-car garage provides ample space, while the extended driveway offers plenty of room for guest parking. Schedule your private showing today.
Facts & Features
MLS ID#MFRTB8514407
Price$439,000
StatusActive
Bedrooms3
Bathrooms2
Full Baths2
Half Baths0
Square Footage2,344 sqft
Acres0.4100
Year Built1981
TypeResidential
SubtypeSingle Family Residence
StyleTraditional
Community Information
Address1903 COUNTRY CLUB CT
SubdivisionWalden Lake Fairway Estates
CityPlant City
CountyHillsborough
StateFL
Zip Code33566
Senior CommunityNo
Amenities
AmenitiesPlayground, Clubhouse
ParkingN/A
ViewNo
WaterfrontNo
PoolNo
Interior
Interior FeaturesCeiling Fans(s), Eat-in Kitchen, High Ceilings, Open Floorplan, Solid Wood Cabinets, Walk-In Closet(s), Solid Surface Counters, Central Vaccum, L Dining, Thermostat
HeatingCentral, Electric
CoolingCentral Air
FlooringLaminate
FireplaceWood Burning, Living Room, Stone, Masonry
Stories1
AppliancesMicrowave, Range, Electric Water Heater, Refrigerator
Exterior
Exterior FeaturesSliding Doors, Lighting, Rain Gutters, Private Mailbox
ConstructionBlock, Stucco, Concrete
FoundationSlab
RoofShingle
FencingN/A
Lot FeaturesPaved, In County, City Limits, Oversized Lot, Irregular Lot
School Information
ElementaryN/A
MiddleN/A
HighN/A
Additional Information
Date ListedJune 1, 2026
Days on Market1
ZoningPD
Direction FacesSouth
New ConstructionNo
Mortgage Calculator
$
%
Years
Percent per year
This calculator provides estimates for informational purposes only and is not a loan offer, pre-approval, or commitment to lend. Actual rates, payments, and loan terms vary by lender and are subject to credit approval, income/asset verification, and market conditions. Property tax and homeowners insurance shown are estimates and may differ. PMI applies when the down payment is under 20%. For an official Loan Estimate, contact a licensed mortgage lender. KELLER WILLIAMS SUBURBAN TAMPA is a licensed real estate brokerage, not a mortgage lender. Equal Housing Opportunity.
1 day on market
Listed by: Robert Perez · 813-750-2000—KELLER WILLIAMS SUBURBAN TAMPA · 813-684-9500
Updated from Real Estate Market Data

MLS/IDX data last updated: October 4, 2026 2:00 PM . All data is obtained from various sources and may not have been verified by the broker or MLS GRID. Supplied Open House Information is subject to change without notice. All information should be independently reviewed and verified for accuracy. Properties may or may not be listed by the office/agent presenting the information
Location
MM
Get in Touch
You may also like