$

1969 SUMMER SERENITY DR
Kissimmee, Osceola, FL, 34744
Active$2,650
$1/sqft
4Beds
3Baths
1,999Sq Ft
2023Built
0Days on Market
About this home
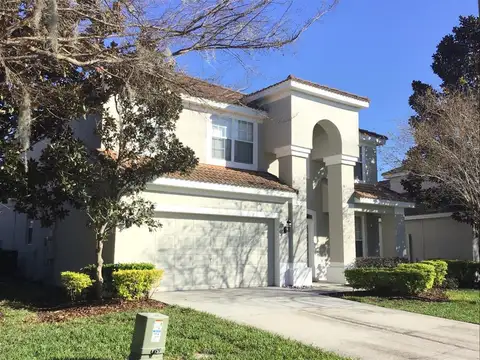
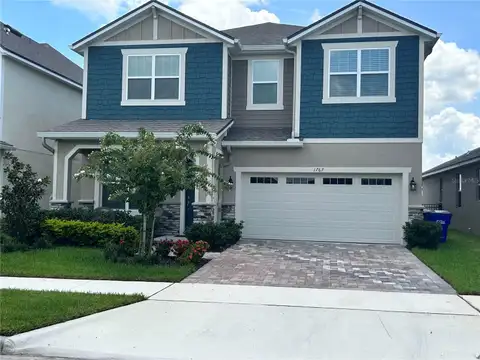
This nearly brand-new construction house for rent boasts a modern design and amenities. The open floor plan includes a spacious living room, a gourmet kitchen with stainless steel appliances and granite countertops, and a dining area perfect for entertaining. The house features 4 bedrooms, 3 full bathrooms, and a two-car garage. There is one bedroom and one full bathroom downstairs. The master suite includes a walk-in closet and an en suite bathroom with a double vanity and a walk-in shower. Additional amenities include energy-efficient windows and appliances, a laundry room, and a patio. This property is in a desirable masterplan neighborhood - Tohoqua. It is close to NEO City and Lake Nona Medical City. The community offers a variety of amenities for residents to enjoy, features a resort-style swimming pool, perfect for lounging on hot summer days, and a state-of-the-art fitness center for fitness enthusiasts. You can also take a walk or bike ride on the community's walking trails, which wind through beautiful green spaces and has picturesque views. Additional amenities include a clubhouse, playgrounds, and parks. The property is located in a desirable location, with easy access to shopping, dining, and entertainment. This is a perfect place for families or professionals looking for a comfortable and luxurious living experience in a community that offers a great lifestyle.
Facts & Features
MLS ID#MFRO6279750
Price$2,650
StatusActive
Bedrooms4
Bathrooms3
Full Baths3
Half Baths0
Square Footage1,999 sqft
Acres0.0900
Year Built2023
TypeResidential Lease
SubtypeSingle Family Residence
StyleN/A
Community Information
Address1969 SUMMER SERENITY DR
SubdivisionTohoqua Ph 4B
CityKissimmee
CountyOsceola
StateFL
Zip Code34744
Senior CommunityNo
Amenities
AmenitiesN/A
ParkingN/A
ViewNo
WaterfrontNo
PoolNo
Interior
Interior FeaturesEat-in Kitchen, Living Room/Dining Room Combo, Open Floorplan, Window Treatments, Walk-In Closet(s), Kitchen/Family Room Combo, Thermostat, PrimaryBedroom Upstairs
HeatingCentral, Electric
CoolingCentral Air
FlooringN/A
FireplaceN/A
Stories2
AppliancesDishwasher, Disposal, Microwave, Convection Oven, Refrigerator, Dryer, Washer, Exhaust Fan, Cooktop
Exterior
Exterior FeaturesN/A
ConstructionN/A
FoundationN/A
RoofN/A
FencingN/A
Lot FeaturesN/A
School Information
ElementaryN/A
MiddleN/A
HighN/A
Additional Information
Date ListedFebruary 11, 2025
Days on Market0
ZoningN/A
Direction FacesN/A
New ConstructionNo
Mortgage Calculator
$
%
Years
Percent per year
This calculator provides estimates for informational purposes only and is not a loan offer, pre-approval, or commitment to lend. Actual rates, payments, and loan terms vary by lender and are subject to credit approval, income/asset verification, and market conditions. Property tax and homeowners insurance shown are estimates and may differ. PMI applies when the down payment is under 20%. For an official Loan Estimate, contact a licensed mortgage lender. LPT REALTY, LLC is a licensed real estate brokerage, not a mortgage lender. Equal Housing Opportunity.
0 days on market
Listed by: Anna Shi · 407-744-3973—LPT REALTY, LLC · 877-366-2213
Updated from Real Estate Market Data

MLS/IDX data last updated: October 4, 2026 2:00 PM . All data is obtained from various sources and may not have been verified by the broker or MLS GRID. Supplied Open House Information is subject to change without notice. All information should be independently reviewed and verified for accuracy. Properties may or may not be listed by the office/agent presenting the information
Location
MM
Get in Touch
You may also like