$
2108 DRIVE WAY
Kissimmee, Osceola, FL, 34746
Active$510,000
$197/sqft
4Beds
3Baths
2,589Sq Ft
2002Built
90Days on Market
About this home
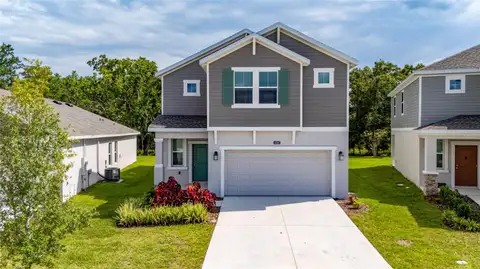
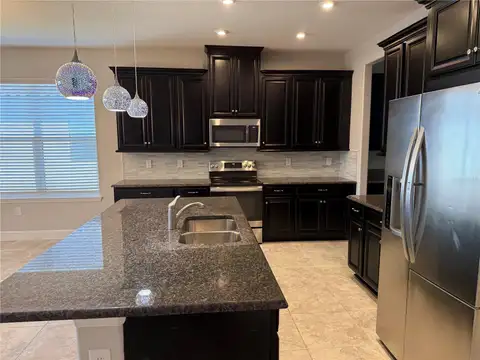
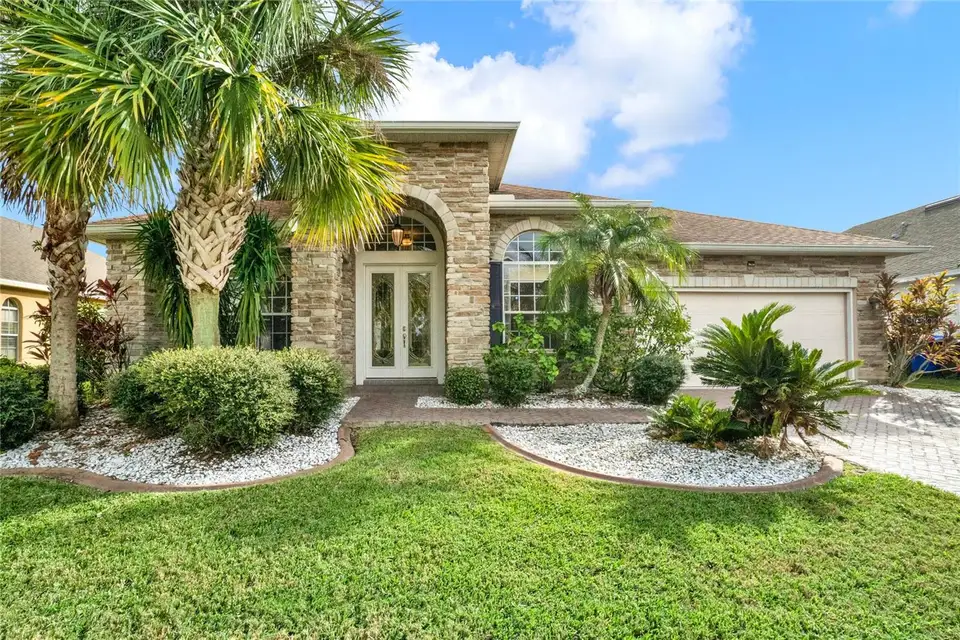
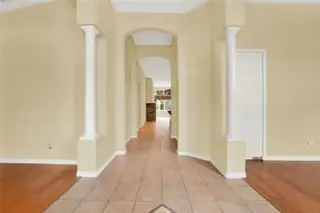
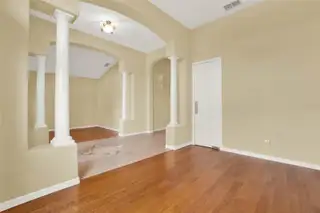
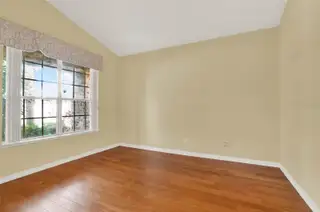
Home Sweet Home! Get ready to fall in love with this amazing 4-bedroom, 3-bathroom home in the sunny paradise of Kissimmee, Florida! With tons of space, it’s perfect for both relaxing and entertaining. As soon as you step inside, you'll be greeted by soaring ceilings that flow into a bright and airy dining and family room. Then you’ll discover the kitchen, featuring gorgeous granite countertops and sleek stainless-steel appliances that make cooking a real pleasure! One of the highlights is the cozy living room, where you can snuggle up next to the inviting built-in brick fireplace. And when you’re ready to soak up the sun, sliding doors lead you to your own private pool, where you can enjoy beautiful lake views from the screened-in area—such a perfect spot for gatherings! Plus, there’s convenient bathroom access right from the pool area. On the other side, you’ll find two elegant French doors that welcome you into a spacious master bedroom retreat. This little sanctuary boasts a fantastic custom walk-in closet and an ensuite bathroom with dual sinks, a private toilet, a refreshing shower, and a tub for those relaxing evenings. The other three bedrooms are also roomy and feature lovely closet doors, ensuring comfort for family or guests. And don’t forget, the community offers access to a golf club! This is your chance—don’t let this fantastic opportunity slip away; this dream home could be yours!
Facts & Features
MLS ID#MFRO6254515
Price$510,000
StatusActive
Bedrooms4
Bathrooms3
Full Baths3
Half Baths0
Square Footage2,589 sqft
Acres0.1700
Year Built2002
TypeResidential
SubtypeSingle Family Residence
StyleN/A
Community Information
Address2108 DRIVE WAY
SubdivisionOaks Ph 1 B1
CityKissimmee
CountyOsceola
StateFL
Zip Code34746
Senior CommunityNo
Amenities
AmenitiesGolf Course
ParkingN/A
ViewNo
WaterfrontNo
PoolYes
Interior
Interior FeaturesCeiling Fans(s), Eat-in Kitchen, High Ceilings, Living Room/Dining Room Combo, Open Floorplan, Walk-In Closet(s), Kitchen/Family Room Combo, Primary Bedroom Main Floor
HeatingCentral, Electric
CoolingCentral Air
FlooringCeramic Tile, Wood
FireplaceFamily Room
StoriesN/A
AppliancesMicrowave, Refrigerator, Washer
Exterior
Exterior FeaturesSliding Doors, Sprinkler Metered
ConstructionBlock
FoundationSlab
RoofShingle
FencingN/A
Lot FeaturesN/A
School Information
ElementaryPleasant Hill Elem
MiddleHorizon Middle
HighLiberty High
Additional Information
Date ListedNovember 8, 2024
Days on Market90
ZoningOPUD
Direction FacesSoutheast
New ConstructionNo
Mortgage Calculator
$
%
Years
Percent per year
This calculator provides estimates for informational purposes only and is not a loan offer, pre-approval, or commitment to lend. Actual rates, payments, and loan terms vary by lender and are subject to credit approval, income/asset verification, and market conditions. Property tax and homeowners insurance shown are estimates and may differ. PMI applies when the down payment is under 20%. For an official Loan Estimate, contact a licensed mortgage lender. EXP REALTY LLC is a licensed real estate brokerage, not a mortgage lender. Equal Housing Opportunity.
90 days on market
Listed by: Stephanie Class Cordero · 321-208-0378—EXP REALTY LLC · 888-883-8509
Updated from Real Estate Market Data

MLS/IDX data last updated: October 4, 2026 2:00 PM . All data is obtained from various sources and may not have been verified by the broker or MLS GRID. Supplied Open House Information is subject to change without notice. All information should be independently reviewed and verified for accuracy. Properties may or may not be listed by the office/agent presenting the information
Location
MM
Get in Touch
You may also like