$
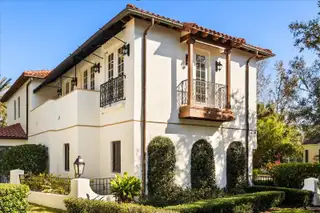
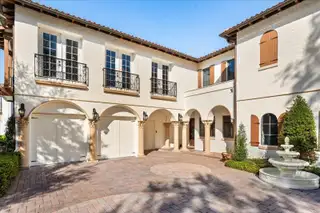
236 ACADIA TER
Celebration, Osceola, FL, 34747
Active$2,699,000
$403/sqft
6Beds
5Baths
6,700Sq Ft
2005Built
7Days on Market
About this home
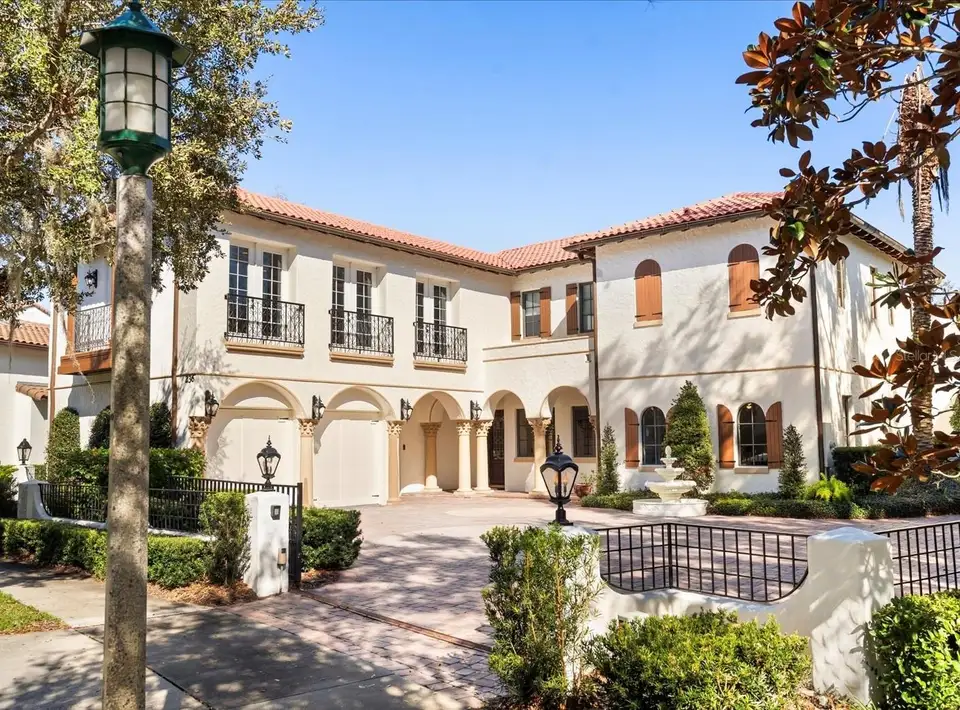
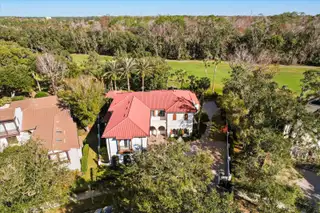
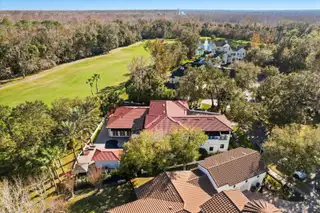
Situated on the Celebration Robert Trent Jones Jr. Golf Course, this custom estate offers unparalleled privacy and stunning views of the lush greens. Enjoy quick access to the golf course! Spanning 6,700 square feet of heated living space, this home seamlessly blends elegance and comfort. Upon entering, you’ll be greeted by stunning architectural details, including exquisite stained glass windows and hand-scraped hardwood and stone floors with custom designs throughout. The first-floor master suite is a luxurious retreat, offering serene views of the pool oasis and an expansive walk-in closet. The spa-like master bath features dual quartz vanities, a custom spa tub with programmed jets, and a spacious walk-in steam shower. Additional features include a full-size gym above the 3-car garage, an expansive bonus/game room with a private covered patio, and a wine cave with built-in racks. Step outside to the backyard oasis, where a custom pool and spa await, surrounded by a covered porch and a summer kitchen—ideal for year-round outdoor enjoyment. With its prime location and rare combination of privacy, luxury, and breathtaking views, this estate offers a lifestyle of unparalleled elegance and comfort in one of Central Florida’s most reputable communities. Schedule your showing today!
Facts & Features
MLS ID#MFRO6276864
Price$2,699,000
StatusActive
Bedrooms6
Bathrooms5
Full Baths4
Half Baths1
Square Footage6,700 sqft
Acres0.3700
Year Built2005
TypeResidential
SubtypeSingle Family Residence
StyleN/A
Community Information
Address236 ACADIA TER
SubdivisionCelebration North Village Unit 2
CityCelebration
CountyOsceola
StateFL
Zip Code34747
Senior CommunityNo
Amenities
AmenitiesN/A
ParkingN/A
ViewNo
WaterfrontNo
PoolYes
Interior
Interior FeaturesCathedral Ceiling(s), Ceiling Fans(s), Eat-in Kitchen, Living Room/Dining Room Combo, Vaulted Ceiling(s), Crown Molding, Window Treatments, Walk-In Closet(s), Kitchen/Family Room Combo, Central Vaccum, Primary Bedroom Main Floor
HeatingCentral, Electric
CoolingCentral Air
FlooringCeramic Tile, Carpet, Wood
FireplaceLiving Room, Family Room
StoriesN/A
AppliancesDishwasher, Disposal, Microwave, Range, Electric Water Heater, Refrigerator, Dryer, Washer, Exhaust Fan, Range Hood, Wine Refrigerator, Water Softener
Exterior
Exterior FeaturesBalcony, Outdoor Grill, Outdoor Kitchen, Sidewalk, Courtyard, Garden
ConstructionBlock, Stucco, Concrete
FoundationSlab, Block
RoofTile
FencingN/A
Lot FeaturesOn Golf Course
School Information
ElementaryCelebration K-8
MiddleCelebration K-8
HighCelebration High
Additional Information
Date ListedFebruary 5, 2025
Days on Market7
ZoningOPUD
Direction FacesSouthwest
New ConstructionNo
Mortgage Calculator
$
%
Years
Percent per year
This calculator provides estimates for informational purposes only and is not a loan offer, pre-approval, or commitment to lend. Actual rates, payments, and loan terms vary by lender and are subject to credit approval, income/asset verification, and market conditions. Property tax and homeowners insurance shown are estimates and may differ. PMI applies when the down payment is under 20%. For an official Loan Estimate, contact a licensed mortgage lender. NOVA REAL ESTATE SERVICES INC is a licensed real estate brokerage, not a mortgage lender. Equal Housing Opportunity.
7 days on market
Listed by: Wilianny Brillante · 407-873-9654—NOVA REAL ESTATE SERVICES INC · 407-592-1744
Updated from Real Estate Market Data

MLS/IDX data last updated: October 4, 2026 2:00 PM . All data is obtained from various sources and may not have been verified by the broker or MLS GRID. Supplied Open House Information is subject to change without notice. All information should be independently reviewed and verified for accuracy. Properties may or may not be listed by the office/agent presenting the information
Location
MM
Get in Touch
You may also like