$
24490 WALLABY LN
Punta Gorda, Charlotte, FL, 33955
Active$409,900
$210/sqft
3Beds
2Baths
1,955Sq Ft
2006Built
39Days on Market
About this home
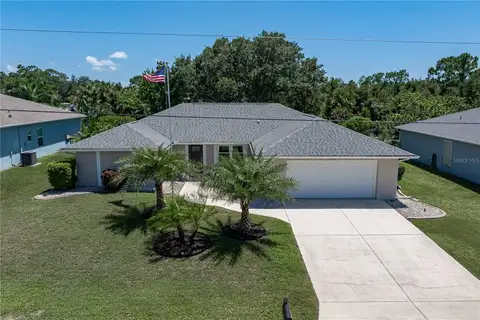
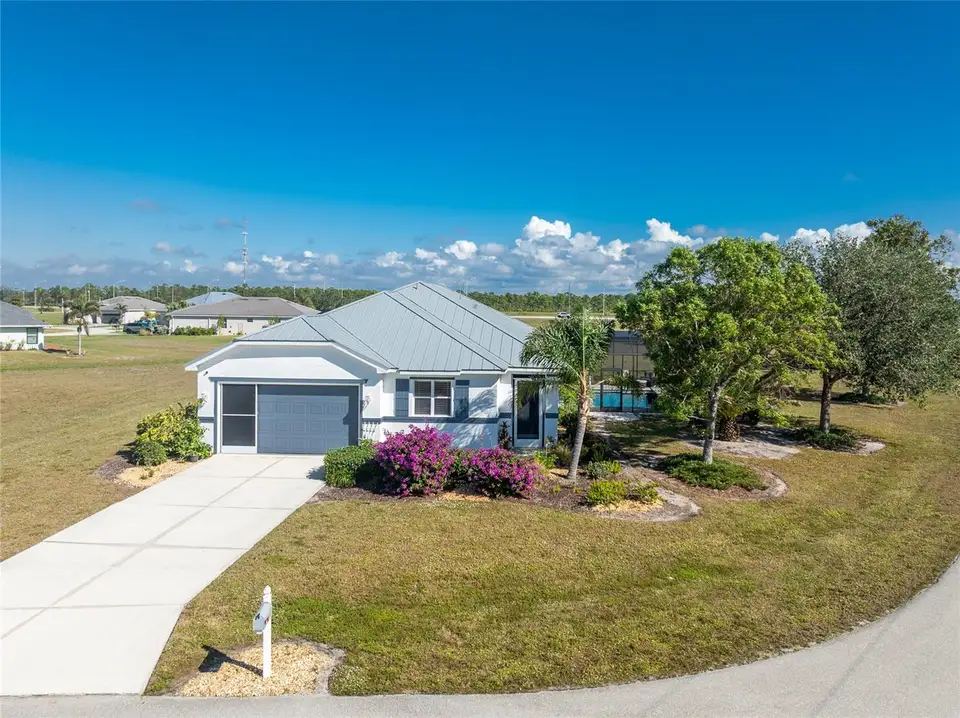
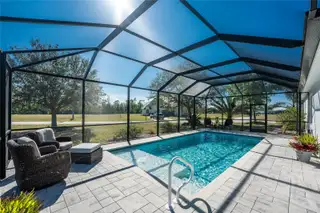
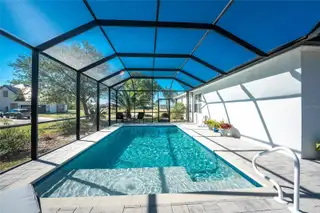
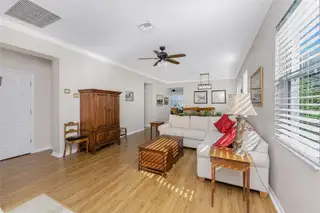
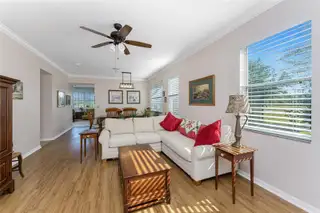
Welcome to this beautiful 3-bedroom plus a Den, 2-bathroom, Pool home nestled in the desirable community of Burnt Store Lakes. Located on a cul-de-sac, this home offers a perfect blend of privacy and comfort. The large greenbelt at the rear creates a serene backdrop to enjoy Florida living! As you walk into this lovingly maintained home, you're greeted with an open and airy floor plan with comfortable living space. The spacious Great Room beautifully combines a Living and Dining area which features large windows that invite in tons of natural light, creating a warm and welcoming atmosphere. The well-appointed Kitchen is a chef's dream, featuring stainless steel appliances, granite countertops, cherry wood cabinets, tile backsplash, breakfast bar and a pantry. The adjoining Family Room and the additional Dinette area creates a perfect place for casual dining or entertaining guests. The Primary Bedroom Suite is your private oasis, featuring wood flooring, a walk-in closet, and an En-Suite Bathroom with frameless walk-in shower, large vanity with make-up space and a linen closet. Two generously sized Guest Bedrooms, located in their own wing for privacy, share a well-appointed Guest Bath with a shower/tub combination. Perfect as a Home Office or a Den, the Bonus Room could even be used as a 4th Bedroom. You’ll also find crown molding, tray ceiling, recessed lighting and plantation shutters throughout this home. The laundry room is spacious and includes an LG front-loading washer and dryer and cabinets for storage. Step outside and live the Florida lifestyle. The private backyard is a peaceful oasis, where you can enjoy both breathtaking sunrises and sunsets while relaxing by your 2021 heated saltwater pool, complete with a sundeck and paver deck. The pool area is screened in for your comfort, and the home's 8’ sliding glass doors provide easy access to the lanai from the kitchen and family room. This home’s 2-car Garage is equipped with a screened garage door for added ventilation, and the property also features a 2023 Metal Roof, upgraded insulation, and a 2020 AC system. The freshly painted exterior and the large parcel of land with mature oaks and palms add to the home’s appeal. The security system, hurricane shutters and screened entry provide peace of mind. Situated just minutes from Burnt Store Marina, where you can have access to boating, golf, restaurants, and Tennis/Pickleball. The Burnt Store Lakes community offers 11 lakes, walking paths, and wildlife watching, making it an ideal location for nature lovers. The community park features a picnic area with a pavilion. Burnt Store Lakes also has for its residents a kayak/canoe launch accessing Charlotte Harbor for outdoor enthusiasts. This home is just a short drive to historic downtown Punta Gorda, offering convenient access to shopping, dining, medical care, waterfront parks, and more and is a short drive to vibrant Cape Coral and Pine Island. Don’t miss this rare opportunity to own this attractively priced pool home in Burnt Store Lakes, a vibrant, deed-restricted community that offers the best of both worlds—peaceful living with close proximity to all that Punta Gorda and the surrounding areas offer. Whether you’re enjoying the privacy of your backyard, taking a short drive to the marina, or exploring the nearby parks and shops, this home offers an exceptional lifestyle at an unbeatable price. Schedule your private showing today and experience the best of Florida living!
Facts & Features
MLS ID#MFRC7502652
Price$409,900
StatusActive
Bedrooms3
Bathrooms2
Full Baths2
Half Baths0
Square Footage1,955 sqft
Acres0.3400
Year Built2006
TypeResidential
SubtypeSingle Family Residence
StyleFlorida
Community Information
Address24490 WALLABY LN
SubdivisionPunta Gorda Isles Sec 21
CityPunta Gorda
CountyCharlotte
StateFL
Zip Code33955
Senior CommunityNo
Amenities
AmenitiesPark, Playground, Vehicle Restrictions
ParkingN/A
ViewNo
WaterfrontNo
PoolYes
Interior
Interior FeaturesCeiling Fans(s), Eat-in Kitchen, High Ceilings, Living Room/Dining Room Combo, Open Floorplan, Solid Wood Cabinets, Split Bedroom, Stone Counters, Crown Molding, Window Treatments, Walk-In Closet(s), Kitchen/Family Room Combo, Tray Ceiling(s), Primary Bedroom Main Floor, Thermostat
HeatingCentral, Electric
CoolingCentral Air
FlooringCarpet, Tile, Hardwood
FireplaceN/A
StoriesN/A
AppliancesDishwasher, Disposal, Microwave, Range, Electric Water Heater, Refrigerator, Dryer, Washer, Ice Maker
Exterior
Exterior FeaturesSliding Doors, Hurricane Shutters, Garden
ConstructionBlock, Stucco
FoundationSlab
RoofMetal
FencingN/A
Lot FeaturesPaved, In County, Greenbelt, Oversized Lot, Cul-De-Sac, Cleared, Landscaped
School Information
ElementarySallie Jones Elementary
MiddlePunta Gorda Middle
HighCharlotte High
Additional Information
Date ListedJanuary 3, 2025
Days on Market39
ZoningRSF3.5
Direction FacesSouthwest
New ConstructionNo
Mortgage Calculator
$
%
Years
Percent per year
This calculator provides estimates for informational purposes only and is not a loan offer, pre-approval, or commitment to lend. Actual rates, payments, and loan terms vary by lender and are subject to credit approval, income/asset verification, and market conditions. Property tax and homeowners insurance shown are estimates and may differ. PMI applies when the down payment is under 20%. For an official Loan Estimate, contact a licensed mortgage lender. MICHAEL SAUNDERS & COMPANY is a licensed real estate brokerage, not a mortgage lender. Equal Housing Opportunity.
39 days on market
Listed by: Sandy Limberger · 239-898-5238—MICHAEL SAUNDERS & COMPANY · 941-639-0000
Updated from Real Estate Market Data

MLS/IDX data last updated: October 4, 2026 2:00 PM . All data is obtained from various sources and may not have been verified by the broker or MLS GRID. Supplied Open House Information is subject to change without notice. All information should be independently reviewed and verified for accuracy. Properties may or may not be listed by the office/agent presenting the information
Location
MM
Get in Touch
You may also like