$


2472 DEER CREEK BLVD
Saint Cloud, Osceola, FL, 34772
Active$383,900
$208/sqft
3Beds
2Baths
1,848Sq Ft
2006Built
10Days on Market
About this home
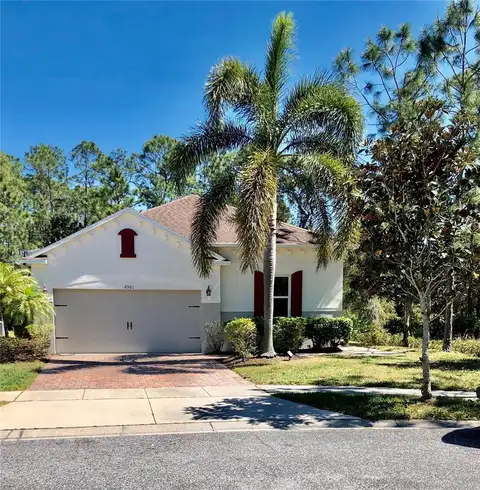
This Exceptionally clean, ready to move in, charming split plan house is waiting to be your home. As you arrive you will see that this owner loves his home, and it is reflected in the professional’s well-manicured Zoysia lawn with an extensive irrigation system, the tranquil almost fully fenced in back yard with a nice firepit area, all the way to the interior of the home. As you enter the Living/Dining and further down Family room you will see the new Vinyl plank flooring installed in 2022. The Open plan Kitchen has a brand new 2025 dishwasher, separate eating nook, breakfast bar and plenty of cabinets and a closet pantry. The bedrooms have 2022 installed Premium plush carpet and padding, with the master bedroom boasting a large walk-in closet, garden tub and dual bathroom sinks. The whole house features 2021 installed double pane, double hung, energy efficient windows and sliding glass doors. The exterior of the home was painted in 2021, and a new Architectural Shingle roof was installed in 2020. The screened enclosed, back, covered porch can be accessed from the master bedroom or family room. Deer Creek is an established community which is close to shopping, restaurants, downtown St. Cloud, St. Cloud Lake and the Turnpike. It has LOW HOA and NO CDD fees. Home comes with a one-year HOME WARRANTY INCLUDED.
Facts & Features
MLS ID#MFRS5119697
Price$383,900
StatusActive
Bedrooms3
Bathrooms2
Full Baths2
Half Baths0
Square Footage1,848 sqft
Acres0.1700
Year Built2006
TypeResidential
SubtypeSingle Family Residence
StyleN/A
Community Information
Address2472 DEER CREEK BLVD
SubdivisionBristol Cove At Deer Creek Ph 1
CitySaint Cloud
CountyOsceola
StateFL
Zip Code34772
Senior CommunityNo
Amenities
AmenitiesN/A
ParkingN/A
ViewNo
WaterfrontNo
PoolNo
Interior
Interior FeaturesCeiling Fans(s), High Ceilings, Open Floorplan, Split Bedroom, Walk-In Closet(s)
HeatingCentral
CoolingCentral Air
FlooringCeramic Tile, Carpet
FireplaceN/A
Stories1
AppliancesDishwasher, Microwave, Range, Refrigerator
Exterior
Exterior FeaturesSliding Doors, Irrigation System, Sidewalk, Private Mailbox, Garden
ConstructionBlock
FoundationSlab
RoofShingle
FencingN/A
Lot FeaturesN/A
School Information
ElementaryN/A
MiddleN/A
HighN/A
Additional Information
Date ListedFebruary 1, 2025
Days on Market10
ZoningSPUD
Direction FacesEast
New ConstructionNo
Mortgage Calculator
$
%
Years
Percent per year
This calculator provides estimates for informational purposes only and is not a loan offer, pre-approval, or commitment to lend. Actual rates, payments, and loan terms vary by lender and are subject to credit approval, income/asset verification, and market conditions. Property tax and homeowners insurance shown are estimates and may differ. PMI applies when the down payment is under 20%. For an official Loan Estimate, contact a licensed mortgage lender. WEICHERT REALTORS HALLMARK PRO is a licensed real estate brokerage, not a mortgage lender. Equal Housing Opportunity.
10 days on market
Listed by: Corlia MacDonald · 407-367-8380—WEICHERT REALTORS HALLMARK PRO · 407-870-8388
Updated from Real Estate Market Data

MLS/IDX data last updated: October 4, 2026 2:00 PM . All data is obtained from various sources and may not have been verified by the broker or MLS GRID. Supplied Open House Information is subject to change without notice. All information should be independently reviewed and verified for accuracy. Properties may or may not be listed by the office/agent presenting the information
Location
MM
Get in Touch
You may also like