$
26607 RAPHIS ROYALE BLVD
Englewood, Sarasota, FL, 34223
Active$884,900
$327/sqft
3Beds
3Baths
2,703Sq Ft
2018Built
346Days on Market
About this home
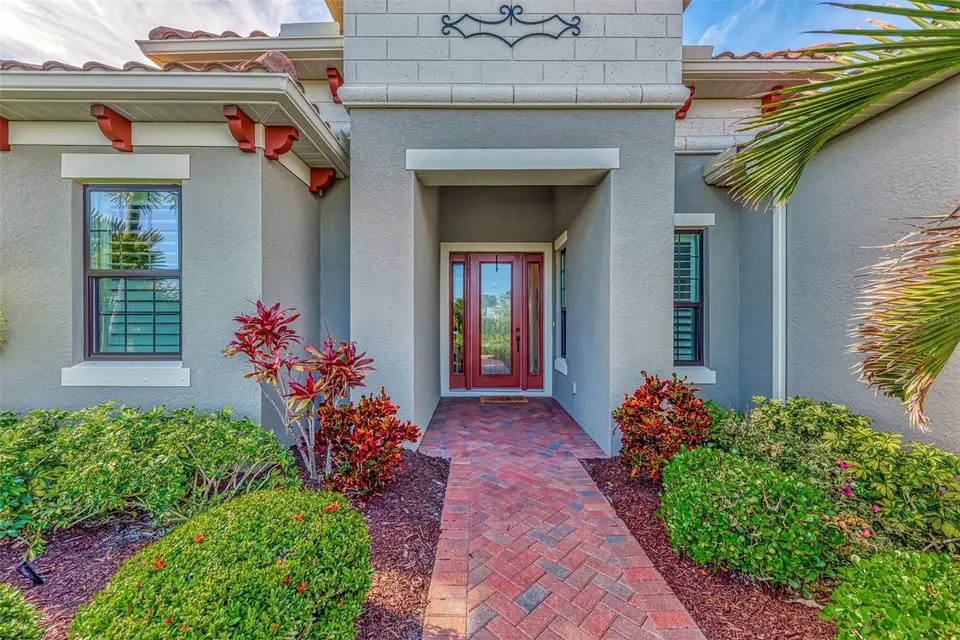
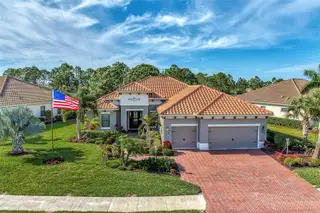
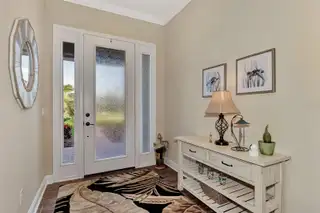
BOM - BUYERS FINANCING FELL THROUGH! Stunning Captiva model is ONLY FOR THE PICKIEST OF BUYERS, located in the highly sought after, very socially active community of Boca Royale WILL PLEASE YOU TO NO END. 26607 RAPHIS ROYALE BLVD is better than new construction. NEXT TO PERFECT, THIS HOME MIXES THE ELEGANCE OF AN ESTATE HOME, THE BRILLIANCE NEEDED FOR PEACE OF MIND AND SAFETY DURING HURRICANE SEASON & UPDATES FOR FASHION & A FUN FLORIDA LIFESTYLE! Custom design of home is never ending w/exquisite design & details throughout that you will just keep taking in as you tour this home. You will be amazed w/the architectural woodwork in both the coffered ceilings & the details of the crown modeling throughout elegant home. There are so many custom touches to this home the list is endless & too many to list; From EIGHT FOOT interior doors, plantation shutters, fabulous, upgraded floor plank tiles, upgraded granite & backsplash. Master Suite features a designer style custom master bath w/a sprawling oversized walk-in closet (approx. 175 sf) w/extensive built ins & shelving. Lots of built in wood storage shelves elsewhere, a built-in insulated storage room in the attic, & completely upgraded plumbing & electrical fixtures are just a few of the many upgrades to this home. Large lanai and pool are complimented by the new infinite color lighting system & multiple retractable sun screens, a custom-built summer kitchen, and multiple seating areas all of which are under roof & protected by the new no-see-em screening. Lanai totals almost 1,600 sf & includes over 500 sf of that is under roof. Large, oversized 3+ car garage with extensive shelving & multiple storage spaces. Keep the chef in the family happy with the extensive upgrades in this AMAZING kitchen including cabinets, upgraded granite countertops, SS appliances, New Refrigerator (w/one yr warranty as of 5/2024 ) built in oven & microwave, custom cabinet hood, custom travertine back splash, and roll out shelves & pots/pans drawers for organizing. The Laundry room is wired with a 220v outlet for an electric dryer in additional to a natural gas line if you choose to go with electric. For peace of mind during the hurricane season there is a whole house generator which has been added and\ the current owners have complimented the generator with High impact Hurricane windows, sliders & a new hurricane front door. Working from home or need an office when at home? Not a problem; the current owners have customized this floor plan creating a magnificent workspace allowing the family to keep the Club room/bonus room by the pool as a socializing area and give privacy to the working family member! This one is a MUST SEE, don't miss out! PLEASE ASK FOR THE EXTENSIVE UPGRADE LIST TO THIS HOME!! You CANNOT ADD ALL THE EXTRA FOR THIS COST AND HAVE FULL HURRICANE PROTECTION FOR YOUR HOME! Home is also included in "The Resort" lifestyle assuring you will not miss out on any of the social activities that only members of "The Resort" can participate!! As a resident of Boca Royale you will have the opportunity to gain access to the fitness center, pool, and clubhouse, where you can connect with neighbors and friends and take advantage all that this fabulous community of Boca Royale!. To have a chance to access Golf and tennis courts call for further information! For your convenience the 2024 Boca Royale Membership brochure is attached to this listing (ask your realtor or call to have it sent to you)
Facts & Features
MLS ID#MFRA4601700
Price$884,900
StatusActive
Bedrooms3
Bathrooms3
Full Baths3
Half Baths0
Square Footage2,703 sqft
Acres0.2600
Year Built2018
TypeResidential
SubtypeSingle Family Residence
StyleCustom
Community Information
Address26607 RAPHIS ROYALE BLVD
SubdivisionBoca Royale
CityEnglewood
CountySarasota
StateFL
Zip Code34223
Senior CommunityNo
Amenities
AmenitiesFitness Center, Gated, Recreation Facilities, Tennis Court(s), Spa/Hot Tub, Fence Restrictions, Optional Additional Fees, Clubhouse, Pool, Pickleball Court(s), Golf Course
ParkingN/A
ViewNo
WaterfrontNo
PoolYes
Interior
Interior FeaturesCeiling Fans(s), Eat-in Kitchen, High Ceilings, Open Floorplan, Split Bedroom, Stone Counters, Crown Molding, Window Treatments, Walk-In Closet(s), Kitchen/Family Room Combo, Built-in Features, Primary Bedroom Main Floor, Coffered Ceiling(s)
HeatingCentral, Electric
CoolingCentral Air
FlooringCeramic Tile
FireplaceN/A
Stories1
AppliancesDishwasher, Disposal, Microwave, Built-In Oven, Gas Water Heater, Cooktop, Range Hood
Exterior
Exterior FeaturesSliding Doors, Irrigation System, Hurricane Shutters, Rain Gutters, Outdoor Kitchen, Sidewalk
ConstructionBlock, Stucco
FoundationSlab
RoofTile
FencingN/A
Lot FeaturesPrivate, Paved, In County, Sidewalk, Near Golf Course, Landscaped
School Information
ElementaryEnglewood Elementary
MiddleVenice Area Middle
HighVenice Senior High
Additional Information
Date ListedMarch 1, 2024
Days on Market346
ZoningRSF1
Direction FacesSoutheast
New ConstructionNo
Mortgage Calculator
$
%
Years
Percent per year
This calculator provides estimates for informational purposes only and is not a loan offer, pre-approval, or commitment to lend. Actual rates, payments, and loan terms vary by lender and are subject to credit approval, income/asset verification, and market conditions. Property tax and homeowners insurance shown are estimates and may differ. PMI applies when the down payment is under 20%. For an official Loan Estimate, contact a licensed mortgage lender. RE/MAX ALLIANCE GROUP is a licensed real estate brokerage, not a mortgage lender. Equal Housing Opportunity.
346 days on market
Listed by: Lisa Marie Zambuto · 941-882-2005—RE/MAX ALLIANCE GROUP · 941-486-8686
Updated from Real Estate Market Data

MLS/IDX data last updated: October 4, 2026 2:00 PM . All data is obtained from various sources and may not have been verified by the broker or MLS GRID. Supplied Open House Information is subject to change without notice. All information should be independently reviewed and verified for accuracy. Properties may or may not be listed by the office/agent presenting the information
Location
MM
Get in Touch
You may also like