$
2717 BRIARPATCH DR
Valrico, Hillsborough, FL, 33596
Active$529,999
$260/sqft
3Beds
2Baths
2,041Sq Ft
1986Built
8Days on Market
About this home
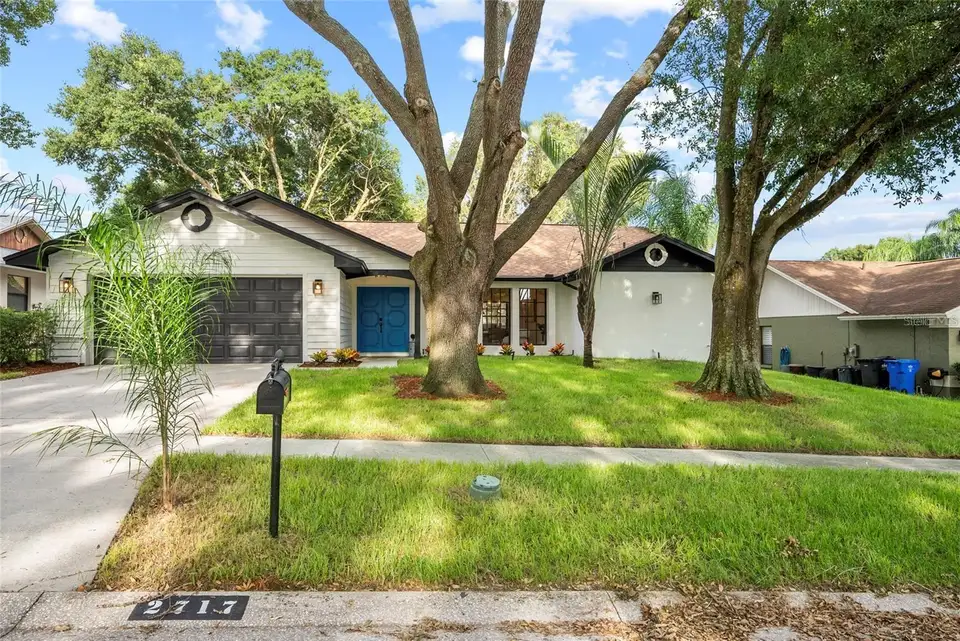
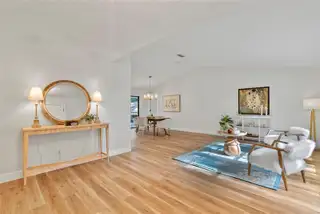
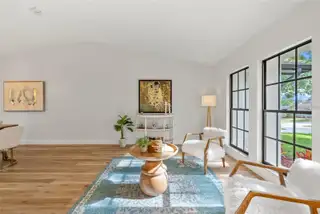
NO DAMAGE AFTER 2 HURRICANES...This beautifully upgraded, modern-style pool home in the sought-after Buckhorn golf community offers a blend of luxury and comfort. Nestled under large, scenic oak trees, the home features a meticulously landscaped yard that sets the tone for its elegance. The entry opens to a spacious living area with abundant natural light, high ceilings, and luxury vinyl flooring. The living room leads to the dining room with soaring ceilings and a striking light fixture, and sliding doors that reveal a serene lanai.The master suite is a modern sanctuary with a walk-in closet, luxurious bathroom, and a walk-in shower with frameless glass doors. The kitchen is designed for the discerning chef, with beautiful cabinetry, quartz countertops, a farmhouse sink, and stainless steel appliances. A cozy breakfast nook and a spacious family room add to the home's appeal. Additional bedrooms feature ample space and large closets. The lanai and screened-in pool offer a private oasis, perfect for relaxation or entertaining. The fully fenced yard is ideal for pets. Located conveniently near golf courses, shopping, restaurants, schools, and major highways, this home is a rare find with modern upgrades like a new fence, roof (2021), AC (2024), and more. Schedule your tour today! https://youtu.be/8hCL6PVMQ-8
Facts & Features
MLS ID#MFRTB8346244
Price$529,999
StatusActive
Bedrooms3
Bathrooms2
Full Baths2
Half Baths0
Square Footage2,041 sqft
Acres0.1900
Year Built1986
TypeResidential
SubtypeSingle Family Residence
StyleN/A
Community Information
Address2717 BRIARPATCH DR
SubdivisionBuckhorn First Add Unit 2
CityValrico
CountyHillsborough
StateFL
Zip Code33596
Senior CommunityNo
Amenities
AmenitiesPool, Golf Course
ParkingN/A
ViewNo
WaterfrontNo
PoolYes
Interior
Interior FeaturesCeiling Fans(s), Open Floorplan, Split Bedroom, Stone Counters, Vaulted Ceiling(s), Walk-In Closet(s), Kitchen/Family Room Combo, Primary Bedroom Main Floor, Thermostat
HeatingCentral, Heat Pump
CoolingCentral Air
FlooringCeramic Tile, Luxury Vinyl
FireplaceN/A
Stories1
AppliancesDishwasher, Disposal, Range, Electric Water Heater, Refrigerator, Dryer, Washer, Range Hood
Exterior
Exterior FeaturesSliding Doors, Irrigation System, Sidewalk
ConstructionStucco
FoundationSlab
RoofShingle
FencingN/A
Lot FeaturesN/A
School Information
ElementaryN/A
MiddleN/A
HighN/A
Additional Information
Date ListedFebruary 3, 2025
Days on Market8
ZoningRSC-6
Direction FacesWest
New ConstructionNo
Mortgage Calculator
$
%
Years
Percent per year
This calculator provides estimates for informational purposes only and is not a loan offer, pre-approval, or commitment to lend. Actual rates, payments, and loan terms vary by lender and are subject to credit approval, income/asset verification, and market conditions. Property tax and homeowners insurance shown are estimates and may differ. PMI applies when the down payment is under 20%. For an official Loan Estimate, contact a licensed mortgage lender. FUTURE HOME REALTY INC is a licensed real estate brokerage, not a mortgage lender. Equal Housing Opportunity.
8 days on market
Listed by: Damla Burnukara · 813-284-8010—FUTURE HOME REALTY INC · 813-855-4982
Updated from Real Estate Market Data

MLS/IDX data last updated: October 4, 2026 2:00 PM . All data is obtained from various sources and may not have been verified by the broker or MLS GRID. Supplied Open House Information is subject to change without notice. All information should be independently reviewed and verified for accuracy. Properties may or may not be listed by the office/agent presenting the information
Location
MM
Get in Touch
You may also like



