$



2833 ASHTON TER
Oviedo, Seminole, FL, 32765
Active$735,000
$266/sqft
4Beds
3Baths
2,768Sq Ft
2000Built
10Days on Market
About this home
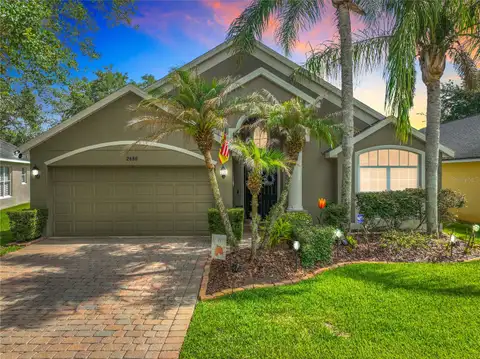
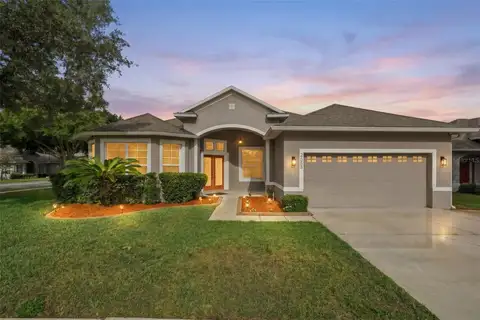
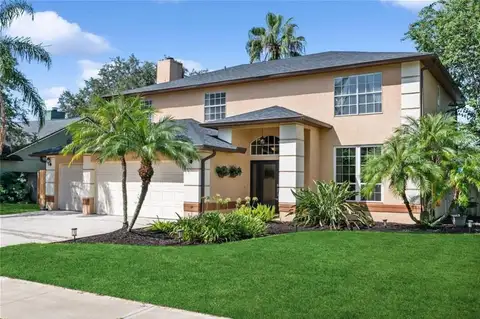
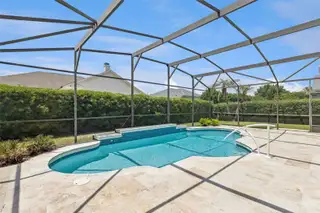
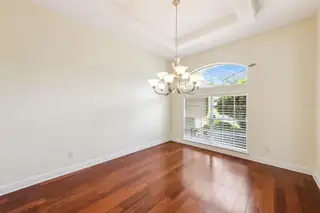
Welcome to this stunning executive home located in a highly sought-after gated Oviedo community. Situated on a beautifully landscaped and private homesite, this impressive residence offers exceptional curb appeal with stacked stone accents, a stately covered front porch, mature landscaping, and a spacious 3-car-wide driveway leading to the oversized 3-car garage. Step through the elegant 8-foot beveled glass front door into a bright, open floor plan featuring 9-foot ceilings, crown molding, neutral colors, and abundant natural light throughout. The formal living room showcases wood laminate flooring, a tray ceiling, and a large picture window, offering versatile space ideal for a home office, library, or den. The formal dining room features wood laminate flooring, a coffered ceiling, a large window, and an elegant chandelier. The gourmet kitchen is designed for both entertaining and everyday living with extensive workspace and storage, granite countertops, tile backsplash, under-cabinet lighting, oversized corner pantry, center island, and breakfast bar overlooking the spacious informal dining area. Stainless steel appliances include a built-in oven and microwave, Bosch dishwasher, glass cooktop, side-by-side refrigerator, and deep double-basin sink. A seamless picture window offers beautiful views of the pool and patio area. The spacious family room features ceramic tile flooring, crown molding, a gas fireplace with built-in shelving, and oversized three-panel sliding glass doors that open seamlessly to the outdoor living area. The oversized primary suite is a true retreat offering two separate sitting areas, including one with a bay window overlooking the backyard and another with private French door access to the patio. Dual walk-in closets provide excellent storage. The luxurious primary bath includes a soaking tub, large walk-in shower, private water closet, dual vanities, built-in towel storage, and linen closet. This thoughtfully designed 3-way split floor plan provides privacy for everyone. Bedroom 4 offers a private entry hall, dual closets, and direct access to a full bath that also serves as the pool bath with patio access—creating an ideal in-law or guest suite setup. Additional guest baths feature granite countertops, including one with a tub/shower combo and another with a large glass-enclosed walk-in shower. Additional highlights include a large inside laundry room with washer and dryer included, utility sink, upper cabinetry, shelving, and linen closet. The oversized 3-car garage features painted floors, LED lighting, pull-down attic access, side yard entry door, and two garage door openers. Outdoor living is exceptional with a massive covered lanai measuring approximately 26x15 featuring a ceiling fan and generous entertaining space. The expansive screened pool deck measures approximately 38x28 and showcases attractive tile decking throughout, creating a true backyard paradise. The large backyard offers excellent privacy and includes a buried propane tank servicing the whole-house Generac generator. Never be inconvenienced by a power outage again — you’ll appreciate the seller’s investment in the whole-home generator, providing added comfort, security, and peace of mind year-round. Located in a beautifully maintained gated neighborhood with sidewalks, low traffic, and generously spaced homes, this rare opportunity offers convenient access to top-rated schools, the university area, downtown Oviedo, and Winter Park.
Facts & Features
MLS ID#MFRO6405083
Price$735,000
StatusActive
Bedrooms4
Bathrooms3
Full Baths3
Half Baths0
Square Footage2,768 sqft
Acres0.2700
Year Built2000
TypeResidential
SubtypeSingle Family Residence
StyleContemporary
Community Information
Address2833 ASHTON TER
SubdivisionWentworth Estates
CityOviedo
CountySeminole
StateFL
Zip Code32765
Senior CommunityNo
Amenities
AmenitiesGated
ParkingN/A
ViewNo
WaterfrontNo
PoolYes
Interior
Interior FeaturesCeiling Fans(s), High Ceilings, Open Floorplan, Split Bedroom, Stone Counters, Crown Molding, Window Treatments, Walk-In Closet(s), Tray Ceiling(s), Built-in Features, Thermostat
HeatingCentral
CoolingCentral Air
FlooringCeramic Tile, Carpet, Wood
FireplaceFamily Room, Gas
Stories1
AppliancesDishwasher, Disposal, Microwave, Built-In Oven, Electric Water Heater, Refrigerator, Dryer, Washer, Cooktop, Range Hood
Exterior
Exterior FeaturesSliding Doors, Lighting, Rain Gutters, Sidewalk, Private Mailbox
ConstructionBlock, Stucco, Stone
FoundationBlock
RoofShingle
FencingVinyl, Wood
Lot FeaturesPaved, Sidewalk, Level, Landscaped
School Information
ElementaryEvans Elementary
MiddleTuskawilla Middle
HighLake Howell High
Additional Information
Date ListedMay 23, 2026
Days on Market10
ZoningR-1AA
Direction FacesNorth
New ConstructionNo
Mortgage Calculator
$
%
Years
Percent per year
This calculator provides estimates for informational purposes only and is not a loan offer, pre-approval, or commitment to lend. Actual rates, payments, and loan terms vary by lender and are subject to credit approval, income/asset verification, and market conditions. Property tax and homeowners insurance shown are estimates and may differ. PMI applies when the down payment is under 20%. For an official Loan Estimate, contact a licensed mortgage lender. COLDWELL BANKER REALTY is a licensed real estate brokerage, not a mortgage lender. Equal Housing Opportunity.
10 days on market
Listed by: Brad Merrell · 407-920-7800—COLDWELL BANKER REALTY · 407-696-8000
Updated from Real Estate Market Data

MLS/IDX data last updated: October 4, 2026 2:00 PM . All data is obtained from various sources and may not have been verified by the broker or MLS GRID. Supplied Open House Information is subject to change without notice. All information should be independently reviewed and verified for accuracy. Properties may or may not be listed by the office/agent presenting the information
Location
MM
Get in Touch
You may also like