$



3000 TROON LN
Lake Wales, Polk, FL, 33859
Active$319,900
$186/sqft
2Beds
2Baths
1,724Sq Ft
2005Built
132Days on Market
About this home
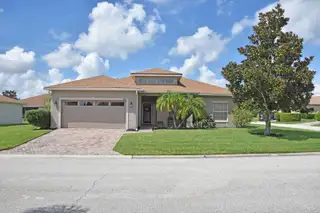
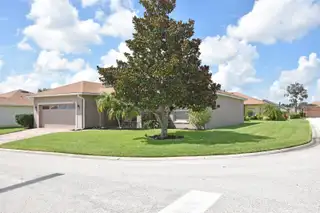
HUGE PRICE ADJUSTMENT! THE CDD BOND HAS BEEN FULLY PAID on this well-maintained, ready-to-move-in Hemingway floor plan home. The new owner will also appreciate that a new roof was installed in 2022 and a new AC on 12/2/24, something insurance companies demand. This 2-bedroom, 2-bath with DEN open floor plan residence is situated on an oversized corner lot and has "buffer" space for additional privacy. The quality landscaping, which includes a palm, quality plantings, and a majestic magnolia, enhances the curb appeal. The lawn and landscaping are "watered" by an automatic irrigation system fed from a dedicated meter, a real money saver. The paver drive and walk lead to the covered front entry and porch. This front porch is a great place to enjoy the famous Florida weather. The decorative full-length glass front door has a full-height screen door that can make cross ventilation a "breeze." A glass sidelight and the full glass front door provide excellent natural light to the welcoming foyer. Once inside, the openness of this floor plan comes into view. The large living room is the focal point around which the rest of the spaces revolve. Like the rest of this home, the living room has ceramic tile flooring. The living room has a floor outlet and a designer ceiling fan with light. Also in the living room is the triple slider that opens to the expanded, covered lanai with a wrap-around "birdcage." While the living room fills the middle of the home, the south wing holds the kitchen, dinette, laundry room, and the attached 2-car garage. The north wing holds the den, primary suite, guest bath, and guest bedroom. The dinette is in a bay window area with a backyard view. The kitchen has beveled edge countertops, oak cabinetry with pulls, and stainless steel appliances. The solar tube in the kitchen brightens this space. The kitchen also features a handy snack bar, a ceiling fan with light, and a sizeable reach-in pantry. Adjacent to the kitchen is the laundry room that doubles as the mud room for the attached 2-car garage. The laundry room has a utility closet and shelving. Moving to the north wing, the first room is the den. This space is perfect for a home office and can easily be used for overflow sleeping needs. The den has a large window and a ceiling fan with light. The guest bedroom is at the front and features a large reach-in closet, window, and ceiling fan with light. The guest bath is next to the guest bedroom and has a wood vanity with a Corian countertop and a sculpted sink. This bath also has a solar tube for natural light, an elongated stool, and a combination tub and shower with a ceramic tile surround. The primary suite has a large bedroom, a walk-in closet, and a primary bath. The primary bedroom has a double window and a ceiling fan with light. The walk-in closet has a variety of shelving arrangements and lots of space for your clothes and personal items. The primary bath has a linen closet, a stall shower with a glass door and ceramic tile surround, an elongated stool in a privacy nook, a wood vanity with a Corian countertop and two sinks, and a solar tube. The vast lanai and birdcage complex dominate the rear of the home. Being both covered and screened, the usability of this space is greatly enhanced. The paver flooring and ceiling fan add to the character of this lanai area. This home has many unique features, including window treatments, tinted windows, remote control garage door opener, and fresh paint. MOTIVATED SELLER!
Facts & Features
MLS ID#MFRP4932220
Price$319,900
StatusActive
Bedrooms2
Bathrooms2
Full Baths2
Half Baths0
Square Footage1,724 sqft
Acres0.2000
Year Built2005
TypeResidential
SubtypeSingle Family Residence
StyleContemporary
Community Information
Address3000 TROON LN
SubdivisionLake Ashton Golf Club Ph 03B
CityLake Wales
CountyPolk
StateFL
Zip Code33859
Senior CommunityYes
Amenities
AmenitiesFitness Center, Gated, Recreation Facilities, Tennis Court(s), Security, Shuffleboard Court, Spa/Hot Tub, Fence Restrictions, Racquetball, Optional Additional Fees, Clubhouse, Pool, Pickleball Court(s), Basketball Court, Golf Course, Sauna
ParkingN/A
ViewNo
WaterfrontNo
PoolNo
Interior
Interior FeaturesCeiling Fans(s), Eat-in Kitchen, Living Room/Dining Room Combo, Open Floorplan, Solid Wood Cabinets, Window Treatments, Walk-In Closet(s), Skylight(s), Primary Bedroom Main Floor, Thermostat
HeatingCentral, Electric, Heat Pump
CoolingCentral Air
FlooringCeramic Tile, Brick
FireplaceN/A
Stories1
AppliancesDishwasher, Disposal, Microwave, Range, Electric Water Heater, Refrigerator, Exhaust Fan
Exterior
Exterior FeaturesSliding Doors, Lighting, Irrigation System, Sprinkler Metered, Rain Gutters, Private Mailbox
ConstructionBlock, Stucco
FoundationSlab
RoofShingle
FencingN/A
Lot FeaturesPaved, Corner Lot, City Limits, Oversized Lot, Level, Irregular Lot, Landscaped
School Information
ElementaryN/A
MiddleN/A
HighN/A
Additional Information
Date ListedOctober 3, 2024
Days on Market132
ZoningRES
Direction FacesEast
New ConstructionNo
Mortgage Calculator
$
%
Years
Percent per year
This calculator provides estimates for informational purposes only and is not a loan offer, pre-approval, or commitment to lend. Actual rates, payments, and loan terms vary by lender and are subject to credit approval, income/asset verification, and market conditions. Property tax and homeowners insurance shown are estimates and may differ. PMI applies when the down payment is under 20%. For an official Loan Estimate, contact a licensed mortgage lender. A+ REALTY LLC is a licensed real estate brokerage, not a mortgage lender. Equal Housing Opportunity.
132 days on market
Listed by: Michael Krigelski · 863-651-7272—A+ REALTY LLC · 863-293-1141
Updated from Real Estate Market Data

MLS/IDX data last updated: October 4, 2026 2:00 PM . All data is obtained from various sources and may not have been verified by the broker or MLS GRID. Supplied Open House Information is subject to change without notice. All information should be independently reviewed and verified for accuracy. Properties may or may not be listed by the office/agent presenting the information
Location
MM
Get in Touch
You may also like