$


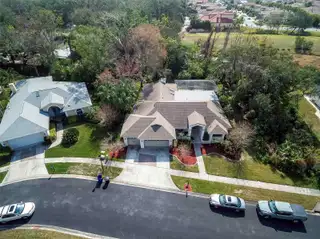
3037 CREST DR
Clearwater, Pinellas, FL, 33759
Active$999,000
$400/sqft
4Beds
3Baths
2,498Sq Ft
1989Built
1Days on Market
About this home
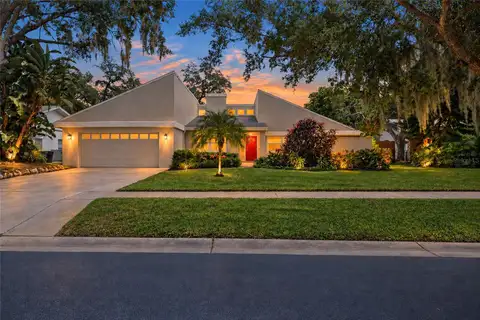
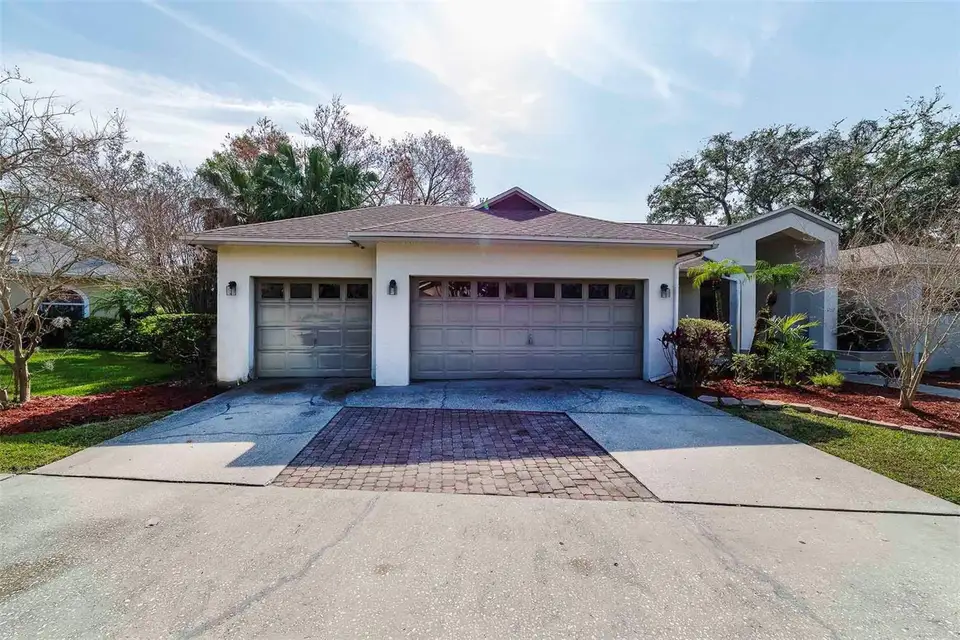
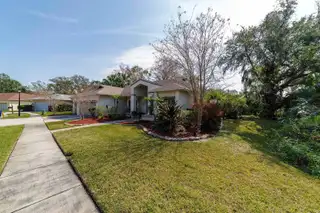
Beautiful 4-bedroom three-way split floor plan with high vaulted ceilings. This home has beautiful neutral tile, and a cozy fireplace in the family room. The kitchen opens onto the family room with a breakfast bar. It also has a center island and many cabinets and a pantry for storage. The kitchen has a water filtration system manufactured by I-Spring. The kitchen is also equipped with a newer microwave and garbage disposal. The pvc plumbing was replaced in 2005. The Master Bedroom opens to the pool. The Master bath has a Whirlpool Jacuzzi tub and a walk-in closet. The 3rd Bathroom serves as a pool bath also. Outside is a private beautifully landscaped yard and a screen enclosed pool with newer DE powder filter and new skimmer. This home sits on .43 acres and has many trees and landscaping. The sprinkler system is on a well. The pool skimmer is new, and the DE powder pool filter has been replaced by the Seller within the last three years. The central heating & air conditioning and roof were replaced since the home was built. The two skylights in the family room were replaced when the roof was replaced. The seller replaced the flat roof in 2022. The three-car garage is great for cars and storage. This home had no storm damage.
Facts & Features
MLS ID#MFRTB8349166
Price$999,000
StatusActive
Bedrooms4
Bathrooms3
Full Baths3
Half Baths0
Square Footage2,498 sqft
Acres0.4400
Year Built1989
TypeResidential
SubtypeSingle Family Residence
StyleN/A
Community Information
Address3037 CREST DR
SubdivisionCrest Sub The
CityClearwater
CountyPinellas
StateFL
Zip Code33759
Senior CommunityNo
Amenities
AmenitiesN/A
ParkingN/A
ViewNo
WaterfrontNo
PoolYes
Interior
Interior FeaturesCeiling Fans(s), High Ceilings, Open Floorplan, Split Bedroom, Vaulted Ceiling(s), Window Treatments, Walk-In Closet(s), Skylight(s), Primary Bedroom Main Floor
HeatingCentral, Electric, Exhaust Fan
CoolingCentral Air
FlooringCeramic Tile, Carpet, Laminate
FireplaceWood Burning, Family Room
Stories1
AppliancesDisposal, Microwave, Range, Electric Water Heater, Refrigerator, Dryer, Washer, Exhaust Fan, Range Hood, Water Purifier
Exterior
Exterior FeaturesSliding Doors, Lighting, Irrigation System, Sprinkler Metered, Rain Gutters, Private Mailbox
ConstructionBlock, Stucco
FoundationSlab
RoofShingle
FencingN/A
Lot FeaturesPrivate, Paved, Oversized Lot, Street Dead-End, Sidewalk, Cul-De-Sac, Landscaped
School Information
ElementaryN/A
MiddleN/A
HighN/A
Additional Information
Date ListedFebruary 11, 2025
Days on Market1
ZoningA-E
Direction FacesEast
New ConstructionNo
Mortgage Calculator
$
%
Years
Percent per year
This calculator provides estimates for informational purposes only and is not a loan offer, pre-approval, or commitment to lend. Actual rates, payments, and loan terms vary by lender and are subject to credit approval, income/asset verification, and market conditions. Property tax and homeowners insurance shown are estimates and may differ. PMI applies when the down payment is under 20%. For an official Loan Estimate, contact a licensed mortgage lender. CHARLES RUTENBERG REALTY INC is a licensed real estate brokerage, not a mortgage lender. Equal Housing Opportunity.
1 day on market
Listed by: Kristine La Rocca · 813-404-1564—CHARLES RUTENBERG REALTY INC · 727-538-9200
Updated from Real Estate Market Data

MLS/IDX data last updated: October 4, 2026 2:00 PM . All data is obtained from various sources and may not have been verified by the broker or MLS GRID. Supplied Open House Information is subject to change without notice. All information should be independently reviewed and verified for accuracy. Properties may or may not be listed by the office/agent presenting the information
Location
MM
Get in Touch
You may also like