$
340 S PALM AVE #152
Sarasota, Sarasota, FL, 34236
Active$3,750,000
$1179/sqft
3Beds
3Baths
3,182Sq Ft
1998Built
1Days on Market
About this home
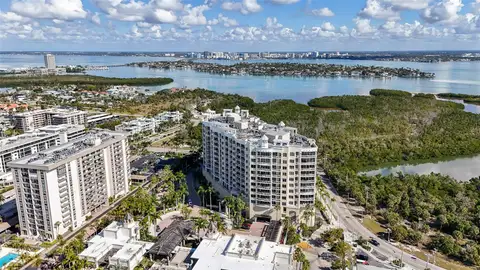
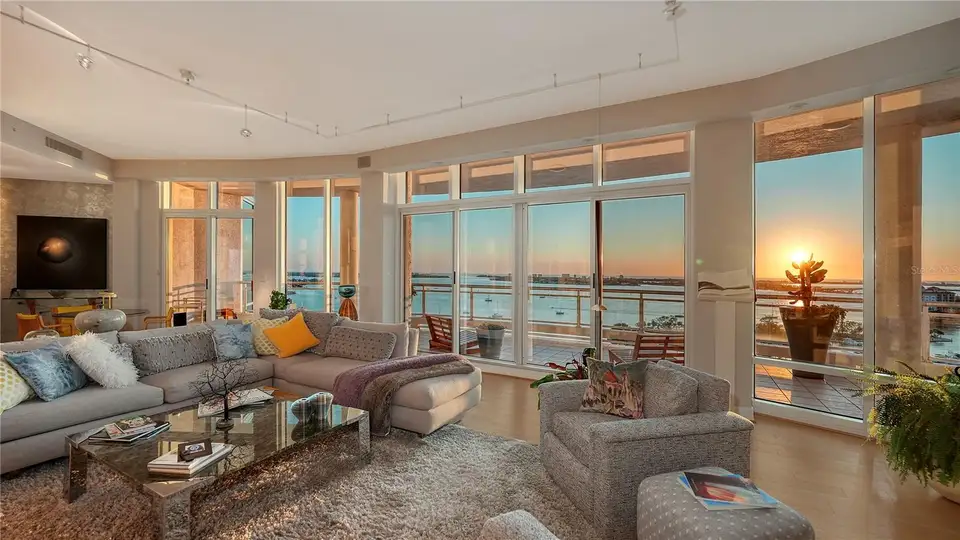
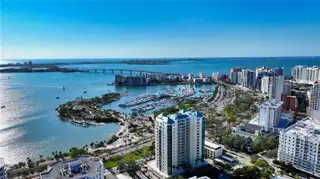
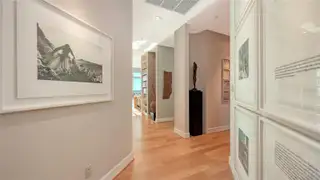
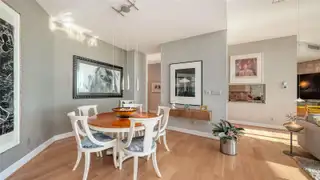
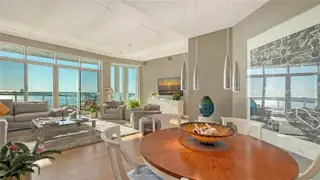
Perched above the vibrant cityscape of downtown Sarasota, this exquisite penthouse at Sarabande offers an unrivaled combination of luxury, panoramic views, and seamless indoor-outdoor living. Spanning nearly 3,200 square feet, this residence is designed to capture breathtaking sunsets and sweeping vistas of Sarasota Bay, the marina, and the Gulf of Mexico. Floor-to-ceiling glass invites plenty of natural light, highlighting sophisticated finishes and an open layout. Arrive at the residence’s private elevator lobby, where double doors open into a grand living space. Warm hardwood flooring runs throughout, creating a seamless transition between the living, dining, and kitchen areas. Custom built-ins, designer lighting, and sleek architectural details enhance the ambiance, while unobstructed water views provide a stunning backdrop in every room. The chef’s kitchen is thoughtfully designed with granite countertops, custom cabinetry, breakfast bar, central island with a stainless-steel cooktop, and top-tier appliances. A pass-through connects this gourmet space to the dining area, ensuring effortless entertaining. Just off the kitchen, an inviting informal dining space offers a front-row seat to Sarasota’s dynamic skyline and bayfront activity. The primary suite is an oasis of relaxation, featuring a private vestibule that leads to a spacious bedroom retreat with direct access to the den and main terrace. His-and-her custom walk-in closets provide ample storage, while the spa-inspired bathroom showcases marble finishes, a soaking tub, dual vanities, and a glass-enclosed shower. Positioned on the opposite side of the residence for maximum privacy, the guest bedroom offers a serene setting with its own sitting area, private terrace access, and en-suite bath. A separate office (3rd bedroom) complete with custom built-ins and large windows framing city views, serves as a versatile space that can easily be converted into a third bedroom suite. Designed for seamless indoor-outdoor living, this penthouse features an oversized terrace that extends the full length of the residence and an east-facing terrace, providing multiple seating areas to enjoy Sarasota’s tropical climate and bay breezes. Secure, under-building parking includes two spaces for this penthouse, along with additional climate-controlled storage. Sarabande is a sought-after downtown community that offers an unparalleled lifestyle, with resort-style amenities and world-class services. Residents enjoy the convenience of concierge and security services. The heated lap pool and spa provide a tranquil escape, while a separate kids’ pool offers a family-friendly retreat. The state-of-the-art fitness center, complete with a juice bar and high-end equipment, caters to those who appreciate wellness and an active lifestyle. Updated social rooms with a catering kitchen serve as an ideal gathering space for events and private entertaining. For visiting guests, the community offers on-site guest suites, ensuring comfort and convenience for overnight visitors. Situated in the heart of downtown Sarasota, this prime location places you just steps from the city’s finest dining, shopping, and cultural attractions. A short drive across the John Ringling Bridge leads to St. Armands Circle. Beyond St. Armands, Lido Key Beach and Longboat Key offer white sandy shores, world-class golf, and access to the Gulf’s turquoise waters.
Facts & Features
MLS ID#MFRA4639483
Price$3,750,000
StatusActive
Bedrooms3
Bathrooms3
Full Baths2
Half Baths1
Square Footage3,182 sqft
Acres1.2900
Year Built1998
TypeResidential
SubtypeCondominium
StyleCustom, Elevated
Community Information
Address340 S PALM AVE #152
SubdivisionSarabande
CitySarasota
CountySarasota
StateFL
Zip Code34236
Senior CommunityNo
Amenities
AmenitiesFitness Center, Recreation Facilities, Elevator(s), Security, Storage, Spa/Hot Tub, Cable TV, Pool, Sauna
ParkingN/A
ViewNo
WaterfrontNo
PoolNo
Interior
Interior FeaturesCeiling Fans(s), Eat-in Kitchen, Elevator, High Ceilings, Living Room/Dining Room Combo, Open Floorplan, Solid Wood Cabinets, Split Bedroom, Stone Counters, Window Treatments, Walk-In Closet(s), Built-in Features
HeatingCentral, Electric
CoolingCentral Air
FlooringCarpet, Wood
FireplaceN/A
Stories16
AppliancesDishwasher, Disposal, Microwave, Built-In Oven, Refrigerator, Dryer, Washer, Cooktop, Range Hood, Wine Refrigerator
Exterior
Exterior FeaturesSliding Doors, Lighting, Storage, Balcony
ConstructionConcrete
FoundationPillar/Post/Pier
RoofMetal
FencingN/A
Lot FeaturesCity Limits, Sidewalk, FloodZone, Near Golf Course, Near Marina, Flood Insurance Required
School Information
ElementaryN/A
MiddleN/A
HighN/A
Additional Information
Date ListedFebruary 11, 2025
Days on Market1
ZoningDTB
Direction FacesEast
New ConstructionNo
Mortgage Calculator
$
%
Years
Percent per year
This calculator provides estimates for informational purposes only and is not a loan offer, pre-approval, or commitment to lend. Actual rates, payments, and loan terms vary by lender and are subject to credit approval, income/asset verification, and market conditions. Property tax and homeowners insurance shown are estimates and may differ. PMI applies when the down payment is under 20%. For an official Loan Estimate, contact a licensed mortgage lender. COLDWELL BANKER REALTY is a licensed real estate brokerage, not a mortgage lender. Equal Housing Opportunity.
1 day on market
Listed by: Roger Pettingell · 941-387-1840—COLDWELL BANKER REALTY · 941-383-6411
Updated from Real Estate Market Data

MLS/IDX data last updated: October 4, 2026 2:00 PM . All data is obtained from various sources and may not have been verified by the broker or MLS GRID. Supplied Open House Information is subject to change without notice. All information should be independently reviewed and verified for accuracy. Properties may or may not be listed by the office/agent presenting the information
Location
MM
Get in Touch
You may also like