$


3600 NE 9TH PL
Cape Coral, Lee, FL, 33909
Active$499,500
$249/sqft
4Beds
4Baths
2,010Sq Ft
2025Built
11Days on Market
About this home
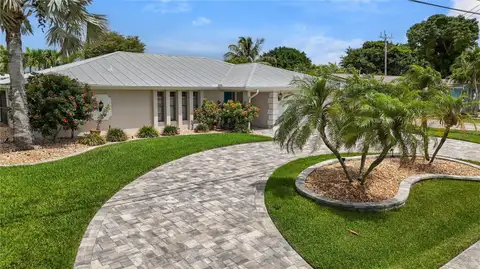
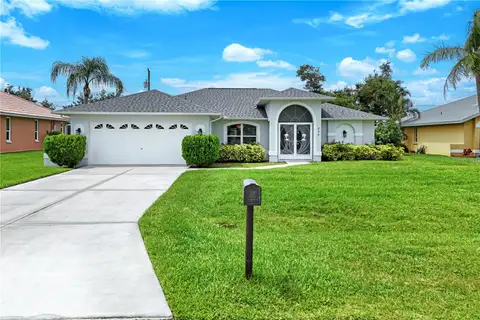
One or more photo(s) has been virtually staged. Discover the epitome of luxury living in this brand new construction home, that blends elegance and cozy atmosphere at every corner, showcasing breathtaking views of the fresh water canal. The open floor plan is enhanced by crown molding and includes 4 generously sized bedrooms and 3.5 sleek bathrooms, complemented by upscale upgrades such as water-resistant laminate wood floors, LED lighting, and high-impact exterior windows and doors. The custom-designed luxury chef's kitchen leaves no detail overlooked, featuring quartz countertops with a waterfall edge island, top-tier stainless steel appliances including a Sub-Zero refrigerator-freezer, and soft-close Italian cabinetry. Retreat to the spacious primary bedroom, which includes a large walk-in closet, and a private en-suite bathroom equipped with an intelligent Italian toilet, dual vanities, glass shower doors, and a laminate glass shower system. Additional highlights include a state-of-the-art alarm system, an audio setup, a Nest thermostat & iPad-controlled speakers. With a builder's one-year warranty, this home offers an unparalleled combination of luxury, functionality, and prime location. Don’t miss the opportunity—schedule your private showing today!
Facts & Features
MLS ID#MFRTB8344977
Price$499,500
StatusActive
Bedrooms4
Bathrooms4
Full Baths3
Half Baths1
Square Footage2,010 sqft
Acres0.2400
Year Built2025
TypeResidential
SubtypeSingle Family Residence
StyleRanch
Community Information
Address3600 NE 9TH PL
SubdivisionCape Coral
CityCape Coral
CountyLee
StateFL
Zip Code33909
Senior CommunityYes
Amenities
AmenitiesN/A
ParkingN/A
ViewNo
WaterfrontNo
PoolNo
Interior
Interior FeaturesCeiling Fans(s), Living Room/Dining Room Combo, Open Floorplan, Crown Molding, Window Treatments, Walk-In Closet(s), Kitchen/Family Room Combo, Thermostat, Smart Home
HeatingElectric
CoolingCentral Air
FlooringTile
FireplaceN/A
StoriesN/A
AppliancesMicrowave, Range, Built-In Oven, Refrigerator, Dryer, Range Hood
Exterior
Exterior FeaturesFrench Doors, Private Mailbox, Garden
ConstructionStucco
FoundationBlock, Concrete Perimeter
RoofShingle
FencingN/A
Lot FeaturesN/A
School Information
ElementaryN/A
MiddleN/A
HighN/A
Additional Information
Date ListedJanuary 31, 2025
Days on Market11
ZoningRESIDENTIA
Direction FacesEast
New ConstructionYes
Mortgage Calculator
$
%
Years
Percent per year
This calculator provides estimates for informational purposes only and is not a loan offer, pre-approval, or commitment to lend. Actual rates, payments, and loan terms vary by lender and are subject to credit approval, income/asset verification, and market conditions. Property tax and homeowners insurance shown are estimates and may differ. PMI applies when the down payment is under 20%. For an official Loan Estimate, contact a licensed mortgage lender. HOME PRIME REALTY LLC is a licensed real estate brokerage, not a mortgage lender. Equal Housing Opportunity.
11 days on market
Listed by: Emies Bastidas · 813-399-9311—HOME PRIME REALTY LLC · 813-497-4441
Updated from Real Estate Market Data

MLS/IDX data last updated: October 4, 2026 2:00 PM . All data is obtained from various sources and may not have been verified by the broker or MLS GRID. Supplied Open House Information is subject to change without notice. All information should be independently reviewed and verified for accuracy. Properties may or may not be listed by the office/agent presenting the information
Location
MM
Get in Touch
You may also like