$


3652 FRENTRESS DR
Lakeland, Polk, FL, 33812
Active$750,000
$236/sqft
4Beds
3Baths
3,173Sq Ft
2008Built
101Days on Market
About this home
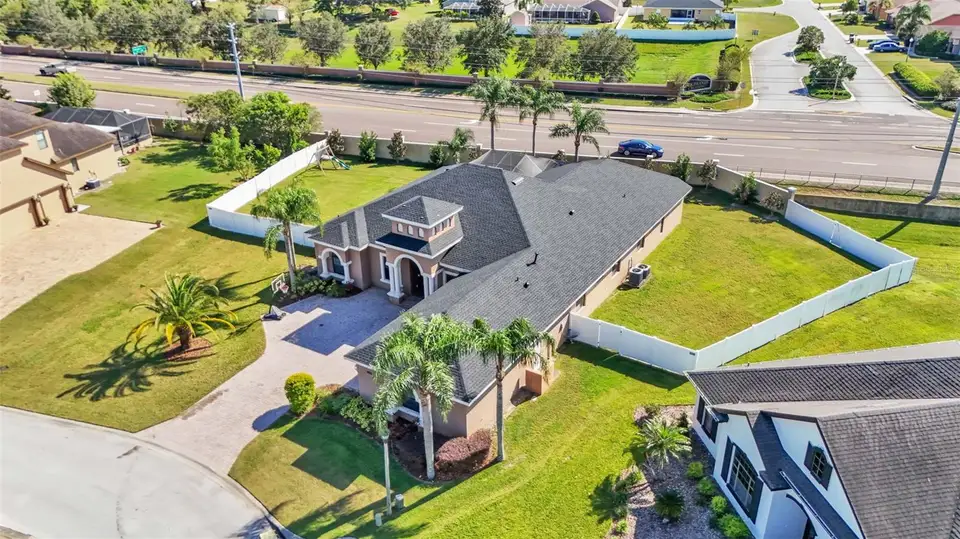
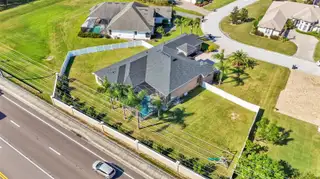
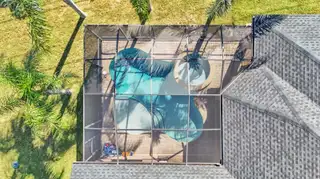
***Seller is willing to offer 10k for buyer to buy down their interest rate with a good offer!*** Are you looking for an amazing home on a large lot?! This one sits on almost a half acre!!!! Welcome to this beautiful and spacious 4-bedroom, 3-bathroom home with a den and bonus room, located in the exclusive gated community of SummerGlenn in South Lakeland. Boasting 3,173 square feet, a 3-car garage, and a refreshing pool, this residence combines elegance with functionality. Enter through double glass doors to find thoughtfully designed living and dining spaces, perfect for large gatherings. The home is meticulously crafted with features like 8-foot doors, 8-foot sliding glass doors opening to the pool area, soaring ceilings, patio pavers, and crown molding throughout. The custom kitchen offers abundant counter space and cabinetry, making it ideal for culinary enthusiasts. Retreat to the spacious master suite, complete with dual shower stations, two walk-in closets, and excellent finishes. A brand-new roof (OCT 2024) adds lasting value and peace of mind. Don’t miss this opportunity to live in one of Lakeland’s most desirable gated communities! All measurements and dimensions are approximate. Buyers and their agents are responsible for verifying all property details.
Facts & Features
MLS ID#MFRL4948441
Price$750,000
StatusActive
Bedrooms4
Bathrooms3
Full Baths3
Half Baths0
Square Footage3,173 sqft
Acres0.4800
Year Built2008
TypeResidential
SubtypeSingle Family Residence
StyleN/A
Community Information
Address3652 FRENTRESS DR
SubdivisionSummerglen
CityLakeland
CountyPolk
StateFL
Zip Code33812
Senior CommunityNo
Amenities
AmenitiesGated
ParkingN/A
ViewNo
WaterfrontNo
PoolYes
Interior
Interior FeaturesCeiling Fans(s), Eat-in Kitchen, High Ceilings, Open Floorplan, Stone Counters, Crown Molding, Window Treatments, Walk-In Closet(s), Solid Surface Counters, Built-in Features, Central Vaccum, Primary Bedroom Main Floor
HeatingCentral
CoolingCentral Air
FlooringCeramic Tile, Carpet, Wood
FireplaceN/A
StoriesN/A
AppliancesDishwasher, Range, Built-In Oven, Refrigerator, Dryer, Washer
Exterior
Exterior FeaturesSliding Doors, Irrigation System
ConstructionBlock, Stucco
FoundationSlab
RoofShingle
FencingVinyl, Stone
Lot FeaturesSidewalk
School Information
ElementarySpessard L Holland Elementary
MiddleLakeland Highlands Middl
HighGeorge Jenkins High
Additional Information
Date ListedOctober 28, 2024
Days on Market101
ZoningRS
Direction FacesNorth
New ConstructionNo
Mortgage Calculator
$
%
Years
Percent per year
This calculator provides estimates for informational purposes only and is not a loan offer, pre-approval, or commitment to lend. Actual rates, payments, and loan terms vary by lender and are subject to credit approval, income/asset verification, and market conditions. Property tax and homeowners insurance shown are estimates and may differ. PMI applies when the down payment is under 20%. For an official Loan Estimate, contact a licensed mortgage lender. S & D REAL ESTATE SERVICE LLC is a licensed real estate brokerage, not a mortgage lender. Equal Housing Opportunity.
101 days on market
Listed by: Andrea Anderson · 863-808-8626—S & D REAL ESTATE SERVICE LLC · 863-824-7169
Updated from Real Estate Market Data

MLS/IDX data last updated: October 4, 2026 2:00 PM . All data is obtained from various sources and may not have been verified by the broker or MLS GRID. Supplied Open House Information is subject to change without notice. All information should be independently reviewed and verified for accuracy. Properties may or may not be listed by the office/agent presenting the information
Location
MM
Get in Touch
You may also like