$


3903 SAND DOLLAR PL
Tampa, Hillsborough, FL, 33634
Active$839,900
$279/sqft
5Beds
4Baths
3,015Sq Ft
1979Built
5Days on Market
About this home
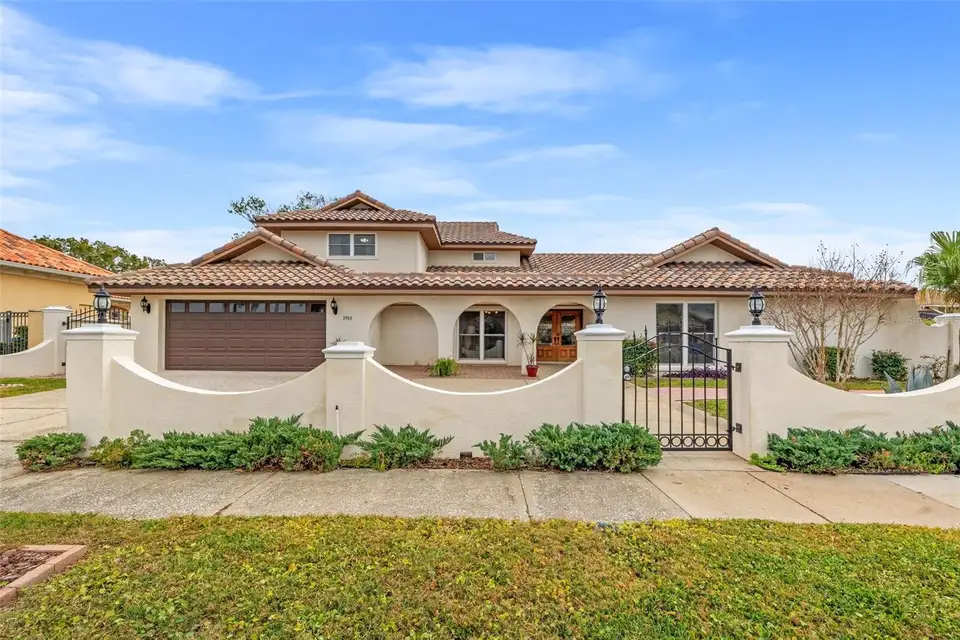
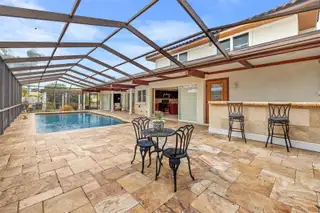
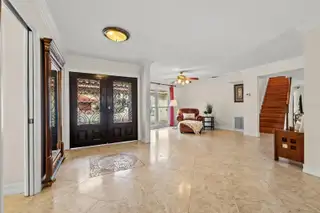
Nestled within the sought after gated community of Pelican Island, this exquisite 5-bedroom, 4-bathroom Mediterranean-style pool home offers unparalleled privacy and resort-style living. Spanning 3,015 square feet, this stunning residence features an additional designated office that can easily convert into a fifth bedroom, making it a versatile sanctuary. Step inside to an open-concept floor plan adorned with travertine, porcelain tile, Red Oak stairs, and Maple wood floors. The gourmet kitchen boasts granite countertops and seamlessly flows into the inviting family room, where a wood-burning fireplace creates a cozy ambiance. Expansive glass sliders open to the covered lanai, showcasing travertine flooring, a custom pergola, a poolside bar, and ample covered seating—perfect for effortless indoor-outdoor living. The private primary suite offers a tranquil escape with a spa-like ensuite bath, a custom walk-in shower, and a large walk-in closet. The additional second-level bedrooms provide generous space, while a walk-in attic storage area ensures convenience. Outside, the fenced backyard is a true oasis, featuring a resort-style pool and lush landscaping. The home also includes a large two-car garage and a new barrel tile roof (2023) with a 12 year full transferable warranty-ensuring both elegance and durability. Ideally located just minutes from upscale dining, Rocky Point Golf Course, Skyway Sports Complex, and an array of recreational amenities including tennis courts, pickleball, playgrounds, and ball fields. With easy access to Downtown Tampa, Veterans Expressway, International Plaza, top-rated private schools like Berkeley Prep, and Florida’s award-winning Gulf beaches just 30 minutes away, this home offers the ultimate blend of luxury, privacy, and convenience. *Seller is willing to hold a purchase money mortgage (seller financing) in the amount of $400,000 with a 5 year Balloon at 5 percent for principle & interest for qualified buyers.*
Facts & Features
MLS ID#MFRTB8345776
Price$839,900
StatusActive
Bedrooms5
Bathrooms4
Full Baths3
Half Baths1
Square Footage3,015 sqft
Acres0.2300
Year Built1979
TypeResidential
SubtypeSingle Family Residence
StyleContemporary, Mediterranean
Community Information
Address3903 SAND DOLLAR PL
SubdivisionPelican Island Unit 1
CityTampa
CountyHillsborough
StateFL
Zip Code33634
Senior CommunityNo
Amenities
AmenitiesN/A
ParkingN/A
ViewNo
WaterfrontNo
PoolYes
Interior
Interior FeaturesCeiling Fans(s), High Ceilings, Open Floorplan, Solid Wood Cabinets, Split Bedroom, Stone Counters, Walk-In Closet(s), Kitchen/Family Room Combo, Primary Bedroom Main Floor, Thermostat
HeatingCentral, Electric
CoolingCentral Air
FlooringLaminate, Wood, Tile, Travertine
FireplaceWood Burning, Living Room
StoriesN/A
AppliancesDishwasher
Exterior
Exterior FeaturesSliding Doors, Lighting, Other, Irrigation System, Rain Gutters, Sidewalk
ConstructionBlock, Stucco
FoundationBlock
RoofTile
FencingMasonry
Lot FeaturesN/A
School Information
ElementaryDickenson-Hb
MiddleWebb-Hb
HighJefferson
Additional Information
Date ListedFebruary 6, 2025
Days on Market5
ZoningRSC-6
Direction FacesWest
New ConstructionNo
Mortgage Calculator
$
%
Years
Percent per year
This calculator provides estimates for informational purposes only and is not a loan offer, pre-approval, or commitment to lend. Actual rates, payments, and loan terms vary by lender and are subject to credit approval, income/asset verification, and market conditions. Property tax and homeowners insurance shown are estimates and may differ. PMI applies when the down payment is under 20%. For an official Loan Estimate, contact a licensed mortgage lender. KELLER WILLIAMS ST PETE REALTY is a licensed real estate brokerage, not a mortgage lender. Equal Housing Opportunity.
5 days on market
Listed by: Jac Smith · 727-228-1777—KELLER WILLIAMS ST PETE REALTY · 727-894-1600
Updated from Real Estate Market Data

MLS/IDX data last updated: October 4, 2026 2:00 PM . All data is obtained from various sources and may not have been verified by the broker or MLS GRID. Supplied Open House Information is subject to change without notice. All information should be independently reviewed and verified for accuracy. Properties may or may not be listed by the office/agent presenting the information
Location
MM
Get in Touch
You may also like