$



400 CENTRAL AVE #2008
Saint Petersburg, Pinellas, FL, 33701
Active$1,305,000
$968/sqft
2Beds
3Baths
1,348Sq Ft
2023Built
25Days on Market
About this home
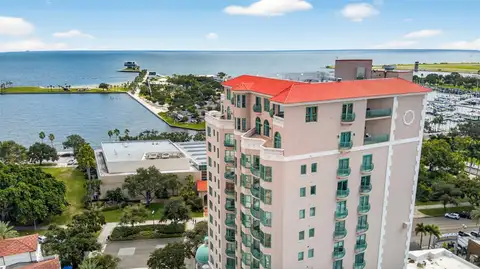
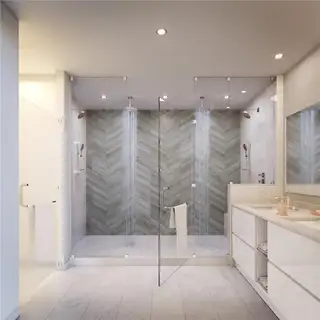
Under Construction. Designed by the renowned, award-winning firm Arquitectonica, with interiors and amenities by New York’s Celano Design Studio, 400 Central redefines luxury urban living in St. Petersburg. This 2-bedroom, 2.5-bath residence features 10' ceilings and expansive walls of glass that flood the space with natural light. The spacious terrace spans the full length of the home, offering stunning panoramic views from the living and dining areas as well as every bedroom. The gourmet kitchen is outfitted with Italian cabinetry, under-cabinet lighting, quartz countertops, and top-of-the-line JennAir appliances, including a gas cooktop, wall oven/microwave, dishwasher, and a 36" refrigerator with a bottom freezer. The luxurious owners' suite bathrooms feature glass-enclosed showers with built-in bench seats, and Grohe plumbing fixtures. On the 7th level, residents can enjoy more than 36,000 square feet of indoor and outdoor amenities designed for health and wellness, as well as a theater lounge and private dining room. Relax by the resort-style heated pool, unwind in the zen garden, or in a poolside cabana. The state-of-the-art fitness center provides additional opportunities for relaxation and exercise. On the 45th floor, the Sky Lounge and Observatory showcase breathtaking 360-degree views of the city, Tampa Bay, and the Gulf of Mexico. 400 Central offers the ultimate maintenance-free, lock-and-leave condominium lifestyle, all within the vibrant heart of St. Petersburg.
Facts & Features
MLS ID#MFRTB8339641
Price$1,305,000
StatusActive
Bedrooms2
Bathrooms3
Full Baths2
Half Baths1
Square Footage1,348 sqft
Acres2.3000
Year Built2023
TypeResidential
SubtypeCondominium
StyleContemporary
Community Information
Address400 CENTRAL AVE #2008
Subdivision400 Central
CitySaint Petersburg
CountyPinellas
StateFL
Zip Code33701
Senior CommunityNo
Amenities
AmenitiesFitness Center, Recreation Facilities, Elevator(s), Security, Spa/Hot Tub, Pool
ParkingN/A
ViewNo
WaterfrontNo
PoolYes
Interior
Interior FeaturesEat-in Kitchen, Living Room/Dining Room Combo, Open Floorplan, Split Bedroom, Stone Counters, Walk-In Closet(s), Kitchen/Family Room Combo, Solid Surface Counters, Primary Bedroom Main Floor, Thermostat
HeatingCentral
CoolingCentral Air
FlooringCarpet, Tile
FireplaceN/A
Stories45
AppliancesDishwasher, Disposal, Microwave, Range, Built-In Oven, Electric Water Heater, Refrigerator, Dryer, Washer, Freezer, Exhaust Fan, Cooktop, Range Hood, Ice Maker
Exterior
Exterior FeaturesSliding Doors, Lighting, Other, Storage, Irrigation System, Dog Run, Balcony, Outdoor Grill, Outdoor Kitchen
ConstructionBlock, Stucco, Metal Frame, Concrete
FoundationSlab
RoofMembrane
FencingN/A
Lot FeaturesN/A
School Information
ElementaryCampbell Park Elementary-Pn
MiddleJohn Hopkins Middle-Pn
HighSaint Petersburg High-Pn
Additional Information
Date ListedJanuary 17, 2025
Days on Market25
ZoningDC-C
Direction FacesNorthwest
New ConstructionYes
Mortgage Calculator
$
%
Years
Percent per year
This calculator provides estimates for informational purposes only and is not a loan offer, pre-approval, or commitment to lend. Actual rates, payments, and loan terms vary by lender and are subject to credit approval, income/asset verification, and market conditions. Property tax and homeowners insurance shown are estimates and may differ. PMI applies when the down payment is under 20%. For an official Loan Estimate, contact a licensed mortgage lender. MICHAEL SAUNDERS & COMPANY is a licensed real estate brokerage, not a mortgage lender. Equal Housing Opportunity.
25 days on market
Listed by: Andrew Warren · 727-209-7848—MICHAEL SAUNDERS & COMPANY · 727-209-7848
Updated from Real Estate Market Data

MLS/IDX data last updated: October 4, 2026 2:00 PM . All data is obtained from various sources and may not have been verified by the broker or MLS GRID. Supplied Open House Information is subject to change without notice. All information should be independently reviewed and verified for accuracy. Properties may or may not be listed by the office/agent presenting the information
Location
MM
Get in Touch
You may also like