$



4013 RED ROCK LN
Sarasota, Sarasota, FL, 34231
Active$2,665,000
$937/sqft
4Beds
4Baths
2,844Sq Ft
2021Built
188Days on Market
About this home
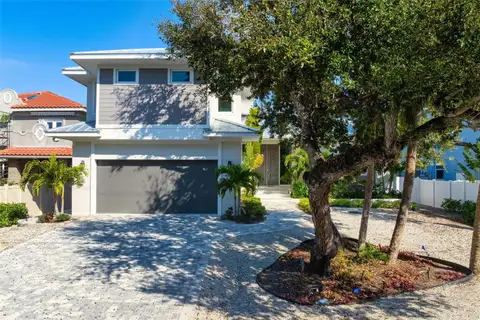
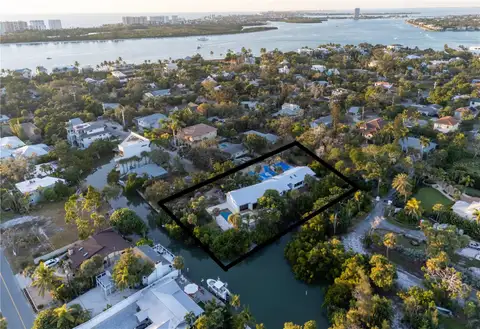
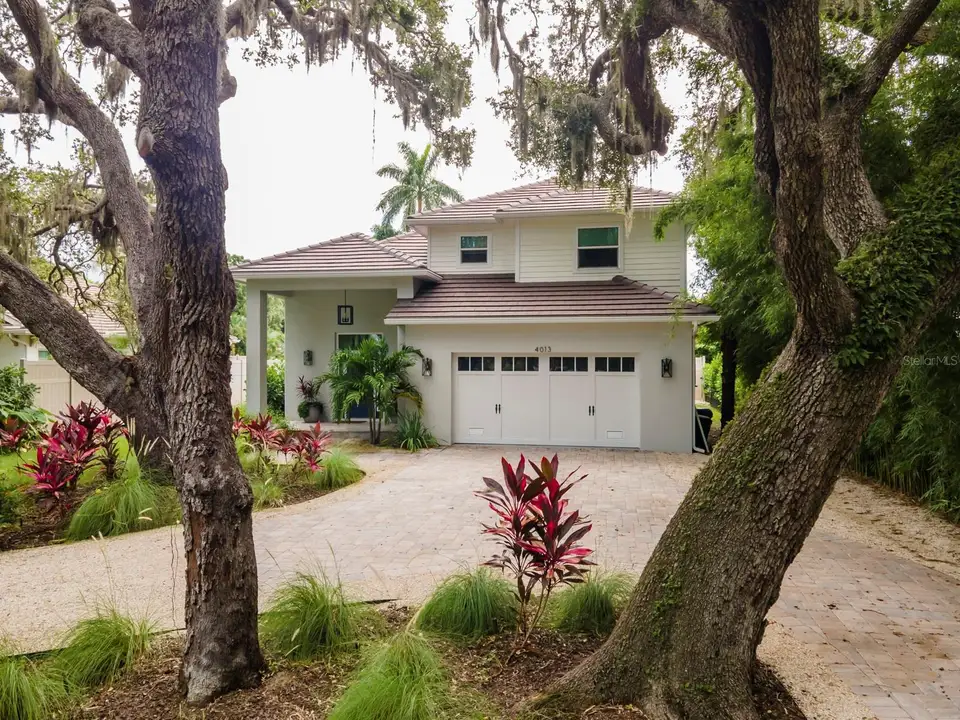
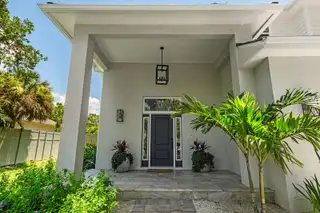
Available turnkey furnished...Discover this custom one of a kind residence nestled on a secluded dead end street in the highly sought after Johnson estates, a prime West of the trail location. This oversize lot offers a secure and safe environment for growing families or retires looking to relax and wind down. Boasting 4 bedrooms and 3.5 bathrooms this home is characterized by expansive ceilings, a versatile-layout, and premium finishes throughout. Noteworthy features include two primary bedrooms, wide plank flooring, vaulted ship-lapped ceilings, hurricane impact windows, and designer accents, showcasing a commitment to both styles and functionality. The residence is designed for the ultimate Florida lifestyle, with an enclosed backyard featuring a covered lanai, outdoor kitchen, sparkling pool, and lush tropical landscaping. Conveniently located in proximity to Siesta Key, Southside village, Sarasota Memorial Hospital, SarasotaBay, and the dynamic arts, restaurants, and nightlife scene of Sarasota. The property is served by top-rated schools and comes with the added benefit of no CDD or HOA fees, offering a perfect blend of luxury, convenience and a vibrant community.
Facts & Features
MLS ID#MFRA4619448
Price$2,665,000
StatusActive
Bedrooms4
Bathrooms4
Full Baths3
Half Baths1
Square Footage2,844 sqft
Acres0.3200
Year Built2021
TypeResidential
SubtypeSingle Family Residence
StyleN/A
Community Information
Address4013 RED ROCK LN
SubdivisionJohnson Estates
CitySarasota
CountySarasota
StateFL
Zip Code34231
Senior CommunityNo
Amenities
AmenitiesN/A
ParkingN/A
ViewNo
WaterfrontNo
PoolYes
Interior
Interior FeaturesCathedral Ceiling(s), Ceiling Fans(s), Eat-in Kitchen, High Ceilings, Living Room/Dining Room Combo, Open Floorplan, Solid Wood Cabinets, Split Bedroom, Vaulted Ceiling(s), Crown Molding, Window Treatments, Walk-In Closet(s), Kitchen/Family Room Combo, Solid Surface Counters, Primary Bedroom Main Floor, Thermostat
HeatingCentral, Electric
CoolingCentral Air
FlooringCeramic Tile, Hardwood, Epoxy
FireplaceN/A
StoriesN/A
AppliancesDishwasher, Disposal, Microwave, Range, Refrigerator, Dryer, Washer, Freezer, Cooktop, Range Hood
Exterior
Exterior FeaturesLighting, Irrigation System, Rain Gutters, Dog Run, Outdoor Grill, Private Mailbox
ConstructionBlock
FoundationSlab
RoofShingle
FencingN/A
Lot FeaturesIn County, Cul-De-Sac
School Information
ElementaryPhillippi Shores Elementary
MiddleBrookside Middle
HighRiverview High
Additional Information
Date ListedAugust 8, 2024
Days on Market188
ZoningRSF1
Direction FacesWest
New ConstructionNo
Mortgage Calculator
$
%
Years
Percent per year
This calculator provides estimates for informational purposes only and is not a loan offer, pre-approval, or commitment to lend. Actual rates, payments, and loan terms vary by lender and are subject to credit approval, income/asset verification, and market conditions. Property tax and homeowners insurance shown are estimates and may differ. PMI applies when the down payment is under 20%. For an official Loan Estimate, contact a licensed mortgage lender. MCCONNELL AND ASSOCIATES is a licensed real estate brokerage, not a mortgage lender. Equal Housing Opportunity.
188 days on market
Listed by: Oliver McConnell · 941-539-1916—MCCONNELL AND ASSOCIATES · 941-539-1916
Updated from Real Estate Market Data

MLS/IDX data last updated: October 4, 2026 2:00 PM . All data is obtained from various sources and may not have been verified by the broker or MLS GRID. Supplied Open House Information is subject to change without notice. All information should be independently reviewed and verified for accuracy. Properties may or may not be listed by the office/agent presenting the information
Location
MM
Get in Touch
You may also like