$
4023 HUNTINGDALE CT
Wesley Chapel, Pasco, FL, 33543
Active$579,000
$172/sqft
6Beds
3Baths
3,376Sq Ft
2007Built
26Days on Market
About this home
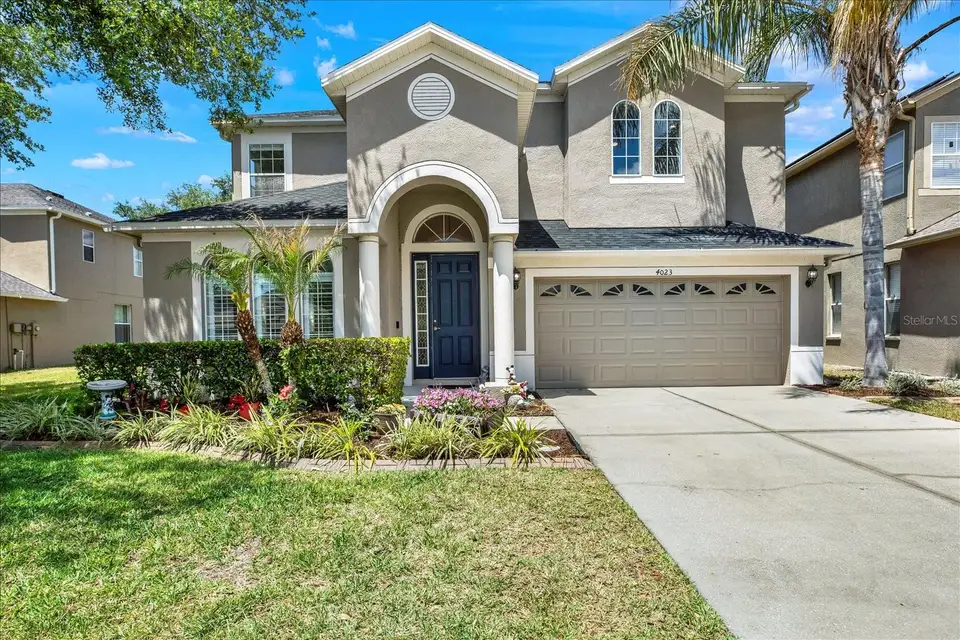
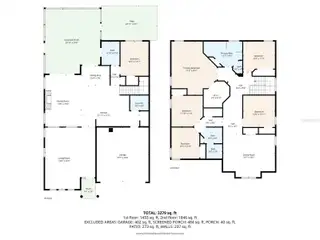
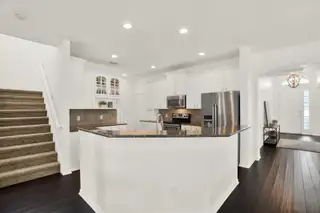
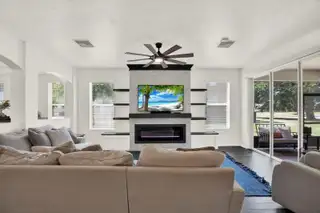
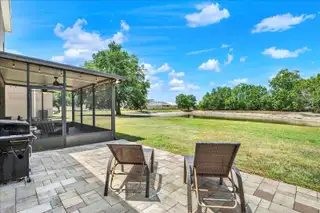
Welcome to this spacious 2-story home with 6 bedrooms, 3 full baths, and an attached 2-car garage in the highly desirable Country Walk community of Wesley Chapel. Offering over 3,375 sq ft, this home provides plenty of space for a growing family, guests, or work-from-home needs. The thoughtfully designed floor plan features an oversized kitchen with granite countertops, 42-inch cherry cabinets, stainless steel appliances, tile backsplash, crown molding, and a separate breakfast area. The kitchen opens to the inviting family room with sliding doors leading to a covered patio, perfect for indoor-outdoor living. A formal living and dining area provides additional space for entertaining. The main floor includes a guest bedroom and full bath, ideal for visitors or multigenerational living. Upstairs, the primary suite offers a walk-in closet, dual sinks, and a private bath with a soaking tub and separate shower. The remaining bedrooms and an expansive bonus room are also located upstairs, offering flexible space for a media room, playroom, or office. Residents enjoy access to Country Walk’s outstanding amenities, including a 5,000 sq ft community center, fitness center, two pools, media room, soccer field, and tennis courts. Conveniently located near shopping, major roadways, and great schools with low HOA fees.
Facts & Features
MLS ID#MFRTB8502208
Price$579,000
StatusActive
Bedrooms6
Bathrooms3
Full Baths3
Half Baths0
Square Footage3,376 sqft
Acres0.1800
Year Built2007
TypeResidential
SubtypeSingle Family Residence
StyleContemporary
Community Information
Address4023 HUNTINGDALE CT
SubdivisionCountry Walk 5 6A 6B 6C 7A 7B
CityWesley Chapel
CountyPasco
StateFL
Zip Code33543
Senior CommunityNo
Amenities
AmenitiesN/A
ParkingN/A
ViewNo
WaterfrontNo
PoolNo
Interior
Interior FeaturesHigh Ceilings, Living Room/Dining Room Combo, Open Floorplan, Kitchen/Family Room Combo
HeatingCentral, Electric
CoolingCentral Air
FlooringCeramic Tile, Carpet
FireplaceN/A
Stories2
AppliancesDishwasher, Disposal, Microwave, Range, Electric Water Heater
Exterior
Exterior FeaturesOther
ConstructionBlock, Stucco, Frame
FoundationSlab
RoofShingle
FencingN/A
Lot FeaturesN/A
School Information
ElementaryN/A
MiddleN/A
HighN/A
Additional Information
Date ListedMay 7, 2026
Days on Market26
ZoningMPUD
Direction FacesEast
New ConstructionNo
Mortgage Calculator
$
%
Years
Percent per year
This calculator provides estimates for informational purposes only and is not a loan offer, pre-approval, or commitment to lend. Actual rates, payments, and loan terms vary by lender and are subject to credit approval, income/asset verification, and market conditions. Property tax and homeowners insurance shown are estimates and may differ. PMI applies when the down payment is under 20%. For an official Loan Estimate, contact a licensed mortgage lender. REAL BROKER, LLC is a licensed real estate brokerage, not a mortgage lender. Equal Housing Opportunity.
26 days on market
Listed by: Juan Alcala · 734-945-7292—REAL BROKER, LLC · 855-450-0442
Updated from Real Estate Market Data

MLS/IDX data last updated: October 4, 2026 2:00 PM . All data is obtained from various sources and may not have been verified by the broker or MLS GRID. Supplied Open House Information is subject to change without notice. All information should be independently reviewed and verified for accuracy. Properties may or may not be listed by the office/agent presenting the information
Location
MM
Get in Touch
You may also like