$
418 LA SILA CT
Punta Gorda, Charlotte, FL, 33950
Active$1,100,000
$442/sqft
3Beds
3Baths
2,490Sq Ft
2017Built
61Days on Market
About this home
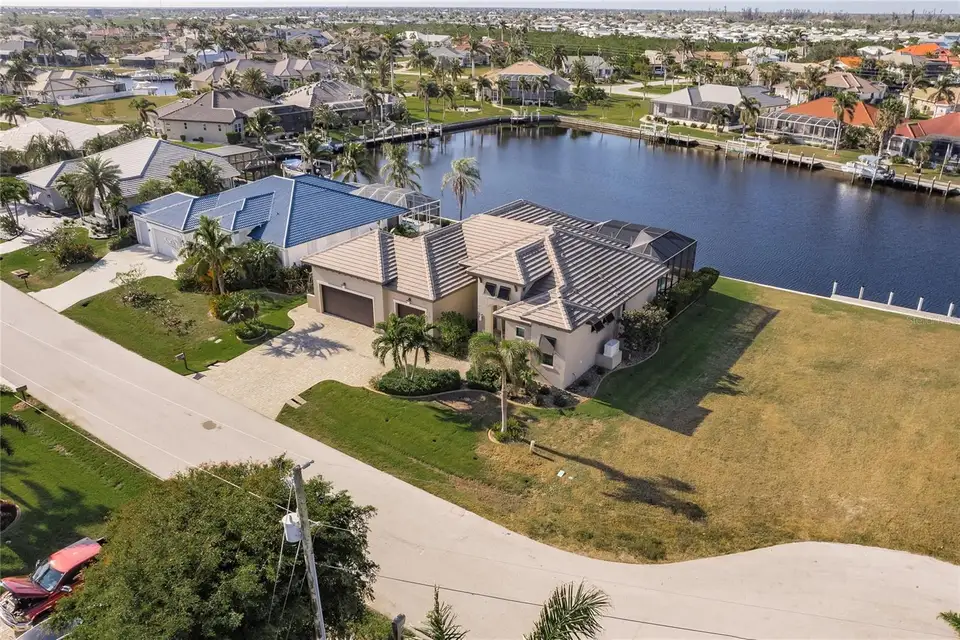
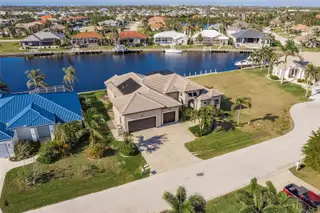
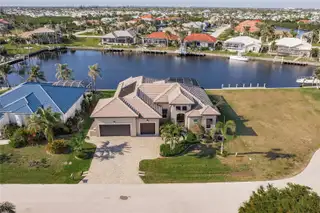
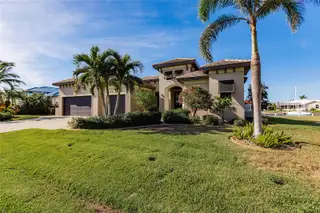
This 3 bedroom, 3 bath, sailboat waterfront pool home with 3 car garage on a quiet cul-de-sac in the waterfront community of Burnt Store Isles is a truly unique home with spectacular view of wide waterway and turnaround basin with 85 feet of water frontage with direct access to Charlotte Harbor and then on to the blue waters of the Gulf of Mexico. Hop in your boat and be in Charlotte Harbor for a day of world class fishing or island hopping to the many barrier islands. With almost 2500 square feet of living space this home offers bright and open floor plan with soaring volume/vaulted ceilings, wood plank tile flooring throughout, blinds, plantation shutters, and crown molding throughout, decorator light and fan fixtures, recessed lighting, color accent walls, and coffered ceilings in the great room and master suite. The sliders in the great room lead out to the brick paved lanai and pool area bringing the outdoors into your living area. Great for entertaining! The kitchen is a culinary enthusiast’s dream with rich wood cabinetry, stainless appliances, granite counters with tile back splash, built in oven and microwave, cook top with custom exhaust fan, walk in pantry, and island with breakfast bar that opens to the main living areas for easy entertaining. The dining area has unique circular tray ceiling that complements the seamless circular aquarium window for unobstructed view of the pool and the waterway beyond. Perfect spot for your morning coffee! The study/den has beautiful built in work desk, cabinets, and shelving and could be turned into a 4th bedroom. The owner’s suite has a walk-in closet big enough to be a dressing room and en suite bath that will be your private retreat with dual sinks and spacious seamless glass Roman shower. One of the guest bedrooms has a walk-in closet and access to an en suite bath providing privacy for you and your guests. Enjoy lazing in your beautiful pool overlooking the expansive waterway and turn around basin. The screened and brick paved lanai will be great for entertaining, and you will spend many hours enjoying the Florida wildlife, fish, and waterfowl that abound in this area. The dedicated laundry room is equipped with front load washer & dryer, overhead cabinets, utility sink, and leads to the butler’s pantry with extra storage and access to the 3-car garage with additional overhead storage. Other key features include storm protection and whole house generator for peace of mind during inclement weather, central vac system, irrigation system, concrete seawall maintained by the City of Punta Gorda, and public water & sewer for convenience and reliability. Impressive curb appeal with tile roof, brick paved drive and walkway, landscape curbing and decorative rock, double door front entry, and mature palms and flowering shrubs. Proximity to local beaches, dining, shopping, and golf courses makes this property ideal for the Florida lifestyle. Also, easy access to public parks with bike and walking trails and picnic areas, and boat ramps providing access to many waterways, beautiful Charlotte Harbor, the Peace and Myakka Rivers, and the Gulf of Mexico. You are just minutes to historic downtown Punta Gorda and popular Fishermen’s Village with quaint shops and cafes. Quiet waterfront community, yet all conveniences and amenities nearby. This one is a real gem. So, put this beautiful home on your list!. ** ENJOY THE 3D INTERACTIVE VIRTUAL TOUR ASSOCIATED WITH THIS LISTING
Facts & Features
MLS ID#MFRC7501534
Price$1,100,000
StatusActive
Bedrooms3
Bathrooms3
Full Baths3
Half Baths0
Square Footage2,490 sqft
Acres0.2400
Year Built2017
TypeResidential
SubtypeSingle Family Residence
StyleFlorida
Community Information
Address418 LA SILA CT
SubdivisionPunta Gorda Isles Sec 15
CityPunta Gorda
CountyCharlotte
StateFL
Zip Code33950
Senior CommunityNo
Amenities
AmenitiesN/A
ParkingN/A
ViewNo
WaterfrontYes
PoolYes
Interior
Interior FeaturesCathedral Ceiling(s), Ceiling Fans(s), High Ceilings, Open Floorplan, Solid Wood Cabinets, Stone Counters, Vaulted Ceiling(s), Crown Molding, Walk-In Closet(s), Tray Ceiling(s), Central Vaccum, Coffered Ceiling(s)
HeatingCentral, Electric
CoolingCentral Air
FlooringTile
FireplaceN/A
Stories1
AppliancesDishwasher, Microwave, Built-In Oven, Electric Water Heater, Refrigerator, Dryer, Washer, Exhaust Fan, Cooktop
Exterior
Exterior FeaturesSliding Doors, Lighting, Irrigation System, Hurricane Shutters
ConstructionBlock, Stucco
FoundationStem Wall
RoofTile
FencingN/A
Lot FeaturesPaved, FloodZone, Cul-De-Sac
School Information
ElementaryN/A
MiddleN/A
HighN/A
Additional Information
Date ListedDecember 12, 2024
Days on Market61
ZoningGS-3.5
Direction FacesSoutheast
New ConstructionNo
Mortgage Calculator
$
%
Years
Percent per year
This calculator provides estimates for informational purposes only and is not a loan offer, pre-approval, or commitment to lend. Actual rates, payments, and loan terms vary by lender and are subject to credit approval, income/asset verification, and market conditions. Property tax and homeowners insurance shown are estimates and may differ. PMI applies when the down payment is under 20%. For an official Loan Estimate, contact a licensed mortgage lender. MARINA PARK REALTY LLC is a licensed real estate brokerage, not a mortgage lender. Equal Housing Opportunity.
61 days on market
Listed by: Robbie Sifrit · 941-628-4761—MARINA PARK REALTY LLC · 941-205-0888
Updated from Real Estate Market Data

MLS/IDX data last updated: October 4, 2026 2:00 PM . All data is obtained from various sources and may not have been verified by the broker or MLS GRID. Supplied Open House Information is subject to change without notice. All information should be independently reviewed and verified for accuracy. Properties may or may not be listed by the office/agent presenting the information
Location
MM
Get in Touch
You may also like