$

4336 BAYSIDE VILLAGE DR #201
Tampa, Hillsborough, FL, 33615
Active$230,000
$246/sqft
1Beds
1Baths
936Sq Ft
2000Built
113Days on Market
About this home
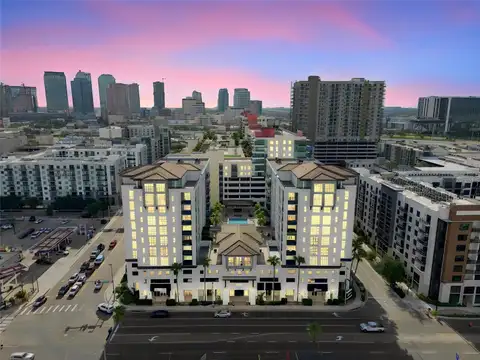
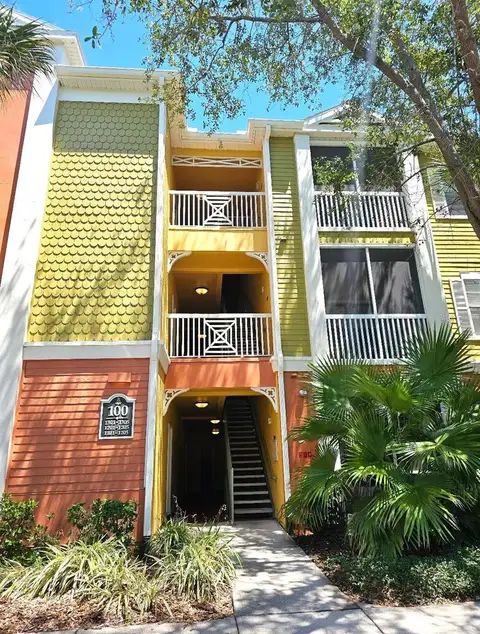
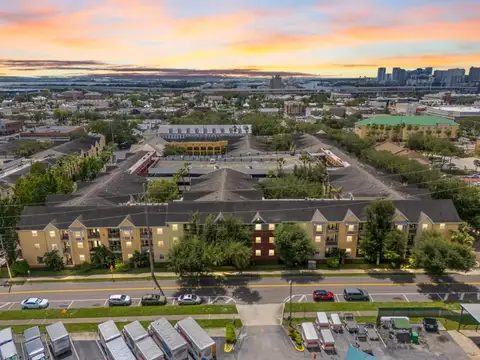
One or more photo(s) has been virtually staged. Move-in ready! No Hurricane damage or flooding! CARRIAGE STYLE HOME WITH A PRIVATE GARAGE AND VIEWS OF THE DUCK POND. Located in the highly desirable community of Beachwalk. No walls are shared with any neighbors! All new paint and flooring throughout. The condo features tall ceilings, plenty of natural lighting, ceiling fans, laundry closet, a chef-style kitchen with white Quartz countertops and stainless steel appliances. The French doors in the living room lead to the screened balcony where you can enjoy sunset views or a morning cup of coffee. Bedroom features a large walk-in closet, new carpet and an updated bath. Plumbing and electrical has been updated. Beachwalk has recently installed all new roofs, all new exterior paint, all roads have been repaved, parking spaces repainted, new security gates, security cameras, new paddle board/kayak, new game room in the club house and much more. The HOA fee pays for flood insurance, building insurance, roof, all exterior maintenance, valet trash removal, access to the resort style community pool, 24/7 access to the fitness center, game room, billiards room, office/printer room, movie room, car wash station, 1 mile long boardwalk through the natural preserve and more.
Facts & Features
MLS ID#MFRTB8313440
Price$230,000
StatusActive
Bedrooms1
Bathrooms1
Full Baths1
Half Baths0
Square Footage936 sqft
Acres0.0100
Year Built2000
TypeResidential
SubtypeCondominium
StyleContemporary
Community Information
Address4336 BAYSIDE VILLAGE DR #201
SubdivisionBeachwalk Condo
CityTampa
CountyHillsborough
StateFL
Zip Code33615
Senior CommunityNo
Amenities
AmenitiesFitness Center, Gated, Maintenance, Storage, Clubhouse, Pool
ParkingN/A
ViewNo
WaterfrontNo
PoolNo
Interior
Interior FeaturesCeiling Fans(s), Eat-in Kitchen, High Ceilings, Living Room/Dining Room Combo, Stone Counters, Walk-In Closet(s), Kitchen/Family Room Combo, Solid Surface Counters, Thermostat
HeatingCentral
CoolingCentral Air
FlooringCarpet, Tile
FireplaceN/A
Stories1
AppliancesDishwasher, Disposal, Microwave, Electric Water Heater, Refrigerator, Dryer, Washer, Range Hood
Exterior
Exterior FeaturesFrench Doors, Balcony, Sidewalk
ConstructionStucco
FoundationStilt/On Piling
RoofShingle
FencingOther
Lot FeaturesPrivate, City Limits
School Information
ElementaryN/A
MiddleN/A
HighN/A
Additional Information
Date ListedOctober 22, 2024
Days on Market113
ZoningPD
Direction FacesEast
New ConstructionNo
Mortgage Calculator
$
%
Years
Percent per year
This calculator provides estimates for informational purposes only and is not a loan offer, pre-approval, or commitment to lend. Actual rates, payments, and loan terms vary by lender and are subject to credit approval, income/asset verification, and market conditions. Property tax and homeowners insurance shown are estimates and may differ. PMI applies when the down payment is under 20%. For an official Loan Estimate, contact a licensed mortgage lender. HOME SOLD REALTY LLC is a licensed real estate brokerage, not a mortgage lender. Equal Housing Opportunity.
113 days on market
Listed by: Camilo Perez · 833-700-2782—HOME SOLD REALTY LLC · 833-700-2782
Updated from Real Estate Market Data

MLS/IDX data last updated: October 4, 2026 2:00 PM . All data is obtained from various sources and may not have been verified by the broker or MLS GRID. Supplied Open House Information is subject to change without notice. All information should be independently reviewed and verified for accuracy. Properties may or may not be listed by the office/agent presenting the information
Location
MM
Get in Touch
You may also like