$
442 TURIN WAY
Lady Lake, Lake, FL, 32159
Active$699,990
$274/sqft
3Beds
3Baths
2,554Sq Ft
2026Built
0Days on Market
About this home
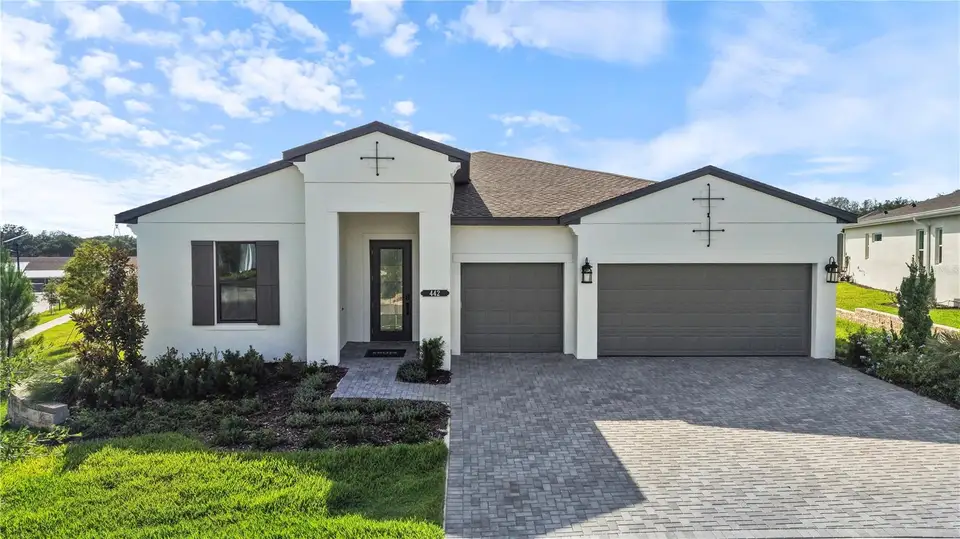
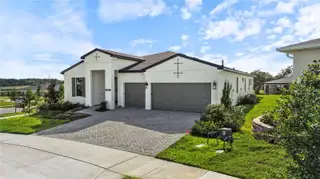
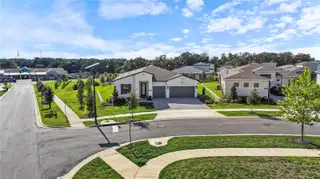
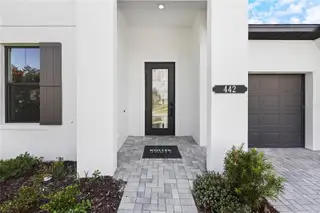
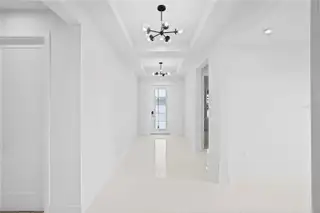
One or more photo(s) has been virtually staged. This move-in ready Pearl floorplan located within Cresswind Hammock Oaks in Lady Lake, Florida offers 3 bedrooms, 3 full baths, a flex room, an extended owner’s suite, and a spacious 3-car garage, all positioned on a premium corner homesite with enhanced landscaping. Designed for both everyday comfort and entertaining, the open-concept layout connects the great room, dining area, and chef-inspired kitchen while a 16-foot sliding glass door creates a seamless transition to the extended covered lanai with privacy wall and future summer kitchen rough-ins. The kitchen is thoughtfully appointed with Monogram appliances, a 36” cooktop, designer hood, waterfall-edge quartz island, artisan backsplash, soft-close cabinetry, and oversized pot-and-pan drawers. Large-format 32x32 polished tile flooring extends throughout the main living areas, foyer, flex space, kitchen, and baths, creating a clean and cohesive design aesthetic. Privately located at the rear of the home, the extended owner’s suite offers additional living space and features a spa-style bath with an oversized frameless shower, tile extended to the ceiling, quartz countertops, ceiling-height mirrors, and designer finishes throughout. Secondary bedrooms are positioned separately for guest privacy, each with access to a full bath. Additional highlights include upgraded interior doors and trim, a designer glass front entry door, spray foam insulation, upgraded carpet padding in bedrooms, enhanced lighting packages, bronze exterior window detailing, and a WiFi-enabled garage door opener. Located within the gated 55+ community of Cresswind Hammock Oaks, residents enjoy access to resort-style amenities, fitness offerings, pickleball, social clubs, and a nationally recognized active adult lifestyle program. See Community Home Guides for details.
Facts & Features
MLS ID#MFRW7886348
Price$699,990
StatusActive
Bedrooms3
Bathrooms3
Full Baths3
Half Baths0
Square Footage2,554 sqft
Acres0.2500
Year Built2026
TypeResidential
SubtypeSingle Family Residence
StyleFlorida, Traditional
Community Information
Address442 TURIN WAY
SubdivisionKh Cw Hammock Oaks Llc
CityLady Lake
CountyLake
StateFL
Zip Code32159
Senior CommunityYes
Amenities
AmenitiesFitness Center, Tennis Court(s), Clubhouse, Pool, Pickleball Court(s)
ParkingN/A
ViewNo
WaterfrontNo
PoolNo
Interior
Interior FeaturesOpen Floorplan, Walk-In Closet(s), Tray Ceiling(s), Primary Bedroom Main Floor
HeatingCentral
CoolingCentral Air
FlooringCarpet, Tile
FireplaceN/A
StoriesN/A
AppliancesDishwasher, Disposal, Microwave, Cooktop
Exterior
Exterior FeaturesOther
ConstructionOther
FoundationSlab
RoofShingle
FencingN/A
Lot FeaturesPaved, City Limits, Sidewalk, Level, Irregular Lot, Cleared, Landscaped
School Information
ElementaryVillages Elem Of Lady Lake
MiddleCarver Middle
HighLeesburg High
Additional Information
Date ListedJune 2, 2026
Days on Market0
ZoningN/A
Direction FacesSoutheast
New ConstructionYes
Mortgage Calculator
$
%
Years
Percent per year
This calculator provides estimates for informational purposes only and is not a loan offer, pre-approval, or commitment to lend. Actual rates, payments, and loan terms vary by lender and are subject to credit approval, income/asset verification, and market conditions. Property tax and homeowners insurance shown are estimates and may differ. PMI applies when the down payment is under 20%. For an official Loan Estimate, contact a licensed mortgage lender. MALTBIE REALTY GROUP is a licensed real estate brokerage, not a mortgage lender. Equal Housing Opportunity.
0 days on market
Listed by: Bill Maltbie · 813-819-5255—MALTBIE REALTY GROUP · 813-819-5255
Updated from Real Estate Market Data

MLS/IDX data last updated: October 4, 2026 2:00 PM . All data is obtained from various sources and may not have been verified by the broker or MLS GRID. Supplied Open House Information is subject to change without notice. All information should be independently reviewed and verified for accuracy. Properties may or may not be listed by the office/agent presenting the information
Location
MM
Get in Touch
You may also like



