$

4658 GRANDVIEW GLEN DR
Auburndale, Polk, FL, 33823
Active$448,665
$204/sqft
4Beds
3Baths
2,200Sq Ft
2024Built
374Days on Market
About this home
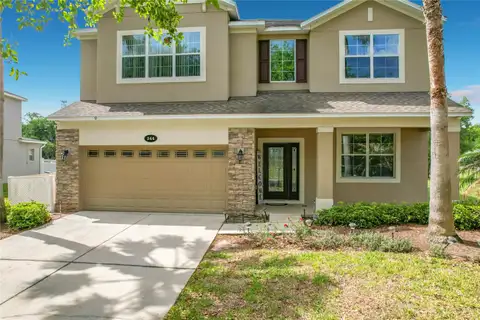
4.99 rate special on this home. This 2200 Sq ft home has 4 bedrooms and 3 baths, 2 car garage, lots of entertaining space and luxurious details throughout! Upon entering you will enjoy the open concept great room/dining room/kitchen with 10’ ceilings, wood look plank tile in main areas, granite countertops throughout, 5 ¼ inch baseboards, wainscotting in dining room and much more. The owner suite is spacious with Tray Ceiling w/crown molding. Ensuite has double sink vanity with extra storage drawers, linen closet, tile separate shower w/glass door, nice tub, etc. The home also has a second owner suite with ensuite and a large walk-in closet. 2 other bedrooms in the home share a oversized bath with linen closet, tub-shower combo, separate toilet, double sink vanity with storage drawers. The exterior of the home has a tile roof and patio paver driveway, and patio paver covered lanai. This community is gated, has a gorgeous clubhouse with fitness center, pool overlooking the lake, basketball court, tennis court, playground, and community boat ramp. Photos are of a finished 2200 . Actual colors and finishes may vary. This is a must see home.
Facts & Features
MLS ID#MFRL4942397
Price$448,665
StatusActive
Bedrooms4
Bathrooms3
Full Baths3
Half Baths0
Square Footage2,200 sqft
Acres0.2100
Year Built2024
TypeResidential
SubtypeSingle Family Residence
StyleN/A
Community Information
Address4658 GRANDVIEW GLEN DR
SubdivisionLake Juliana Estates
CityAuburndale
CountyPolk
StateFL
Zip Code33823
Senior CommunityNo
Amenities
AmenitiesFitness Center, Gated, Tennis Court(s), Playground, Fence Restrictions, Clubhouse, Pool, Pickleball Court(s), Basketball Court
ParkingN/A
ViewNo
WaterfrontNo
PoolNo
Interior
Interior FeaturesHigh Ceilings, Open Floorplan, Split Bedroom, Stone Counters, Walk-In Closet(s), Tray Ceiling(s), In Wall Pest System, Thermostat
HeatingCentral
CoolingCentral Air
FlooringCarpet, Tile
FireplaceN/A
StoriesN/A
AppliancesDishwasher, Disposal, Microwave, Range, Electric Water Heater
Exterior
Exterior FeaturesLighting, Irrigation System, Sidewalk
ConstructionBlock, Stucco
FoundationSlab
RoofTile
FencingN/A
Lot FeaturesN/A
School Information
ElementaryLena Vista Elem
MiddleStambaugh Middle
HighAuburndale High School
Additional Information
Date ListedFebruary 4, 2024
Days on Market374
ZoningN/A
Direction FacesSouth
New ConstructionYes
Mortgage Calculator
$
%
Years
Percent per year
This calculator provides estimates for informational purposes only and is not a loan offer, pre-approval, or commitment to lend. Actual rates, payments, and loan terms vary by lender and are subject to credit approval, income/asset verification, and market conditions. Property tax and homeowners insurance shown are estimates and may differ. PMI applies when the down payment is under 20%. For an official Loan Estimate, contact a licensed mortgage lender. ADAMS HOMES REALTY is a licensed real estate brokerage, not a mortgage lender. Equal Housing Opportunity.
374 days on market
Listed by: James Houghland · 407-781-6881—ADAMS HOMES REALTY · 863-619-8120
Updated from Real Estate Market Data

MLS/IDX data last updated: October 4, 2026 2:00 PM . All data is obtained from various sources and may not have been verified by the broker or MLS GRID. Supplied Open House Information is subject to change without notice. All information should be independently reviewed and verified for accuracy. Properties may or may not be listed by the office/agent presenting the information
Location
MM
Get in Touch
You may also like